
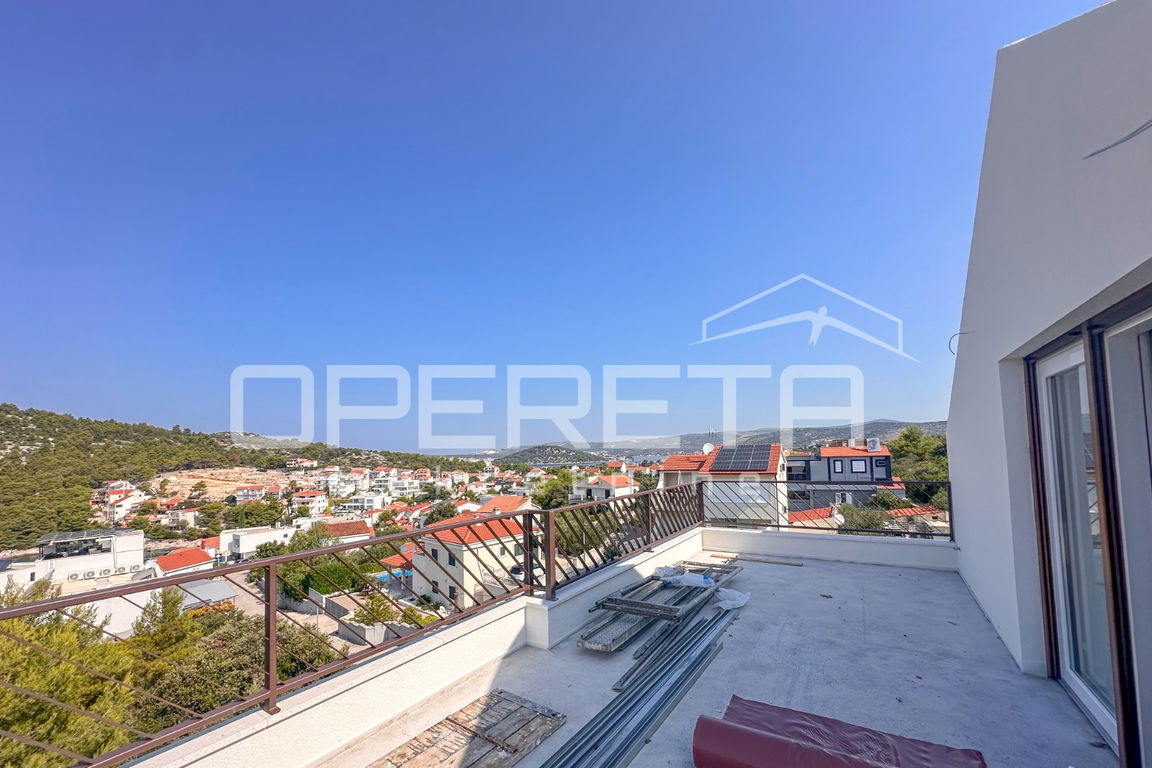
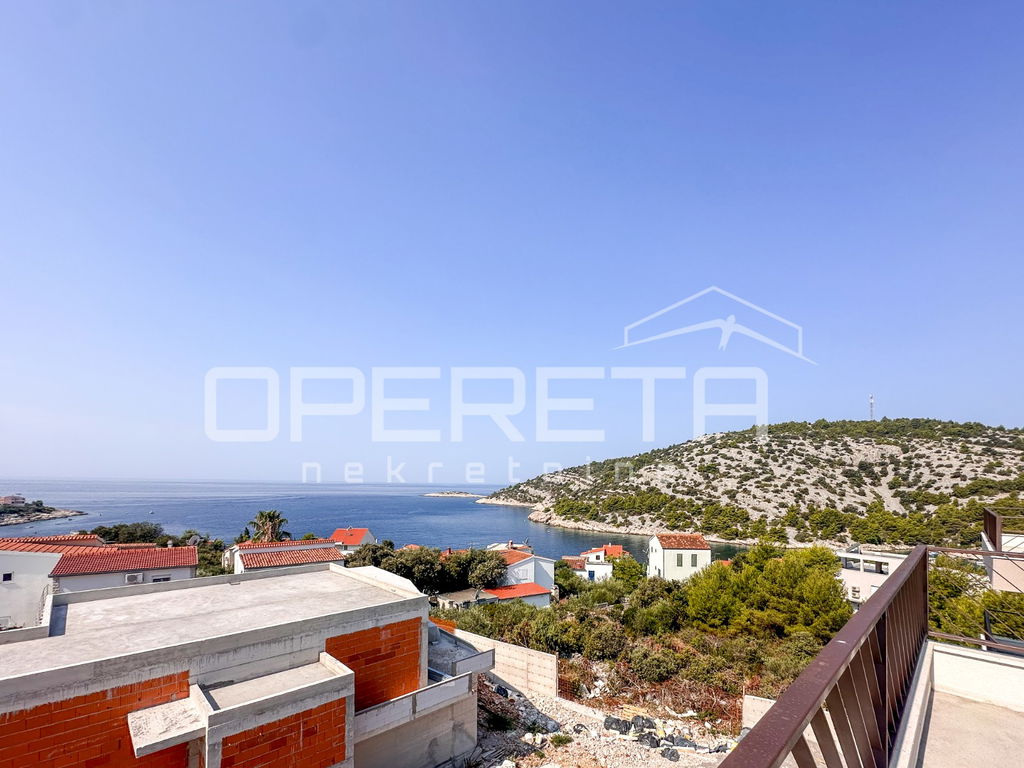
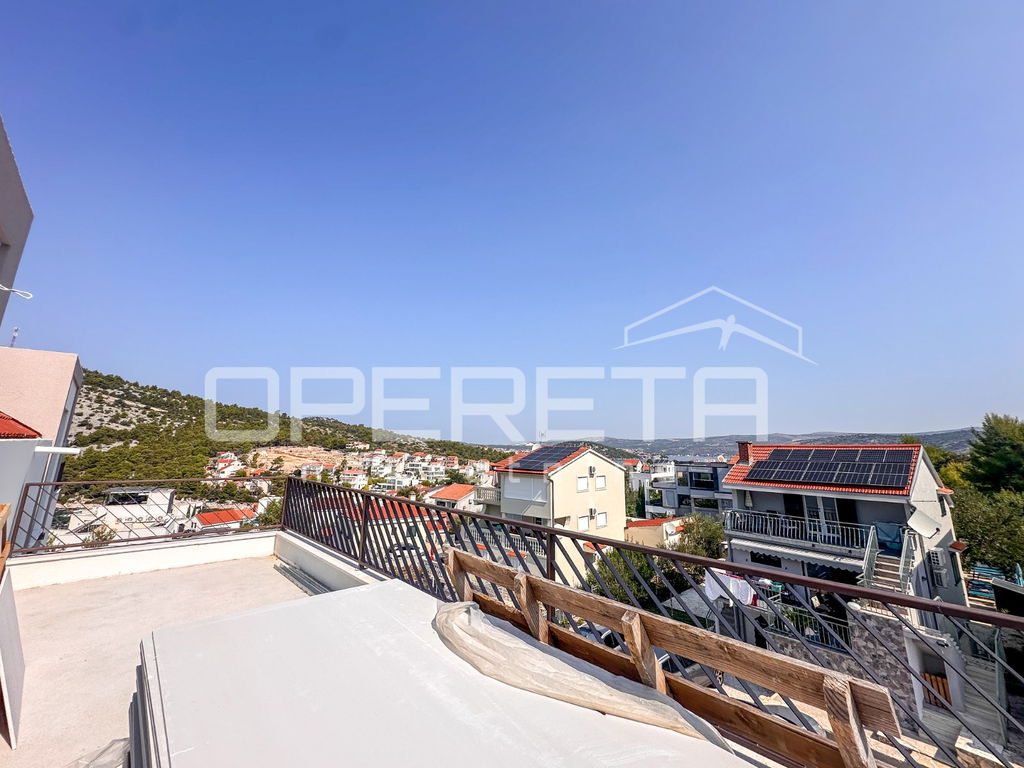
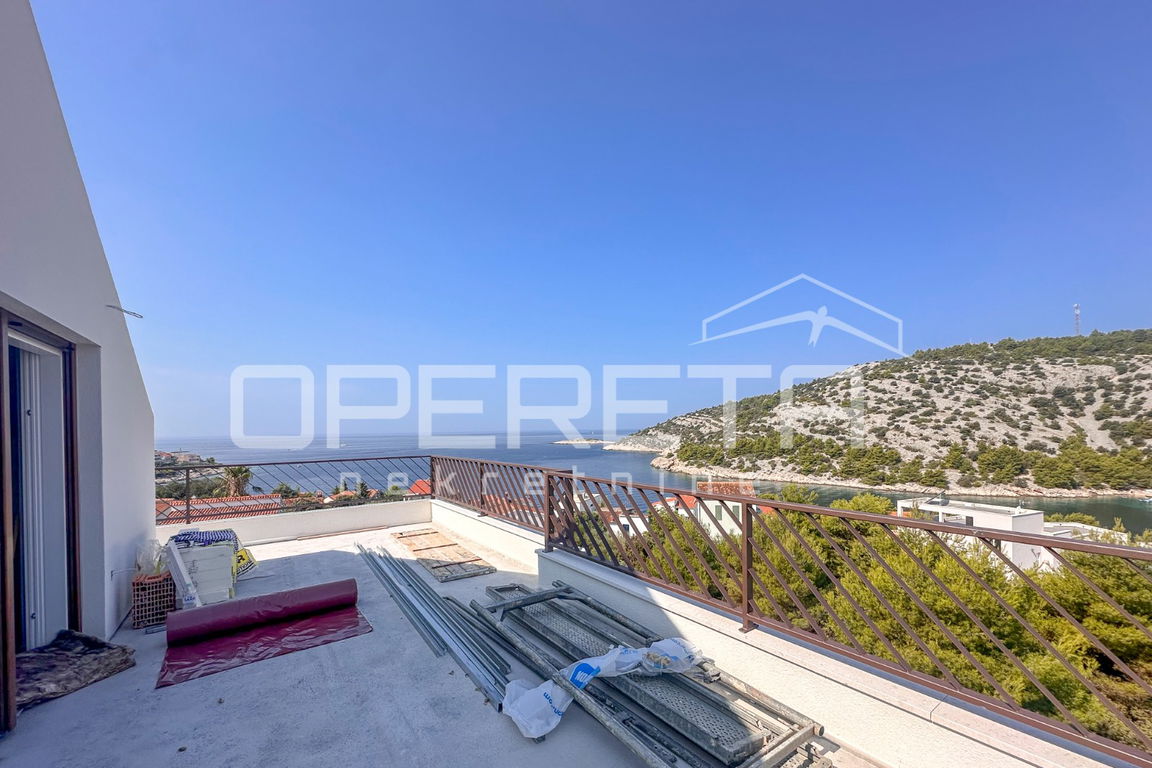
New construction in Stivašnica, apartment with three terraces and sea view, 146 m²
Stivašnica
Add to Favorites
Credit Calculator
Credit Calculator
ID I29507
Details
Offer Type
Sale
Property Type:
Apartment
Size
146,1 m2
Location
Stivašnica
Number of Rooms
3
Number of bathrooms
2
Floor
2/2
Year Built
2026.
Energy performance certificate
A+
Documentation
Ownership Certificate
Condition
New Construction
380.000 €
Description
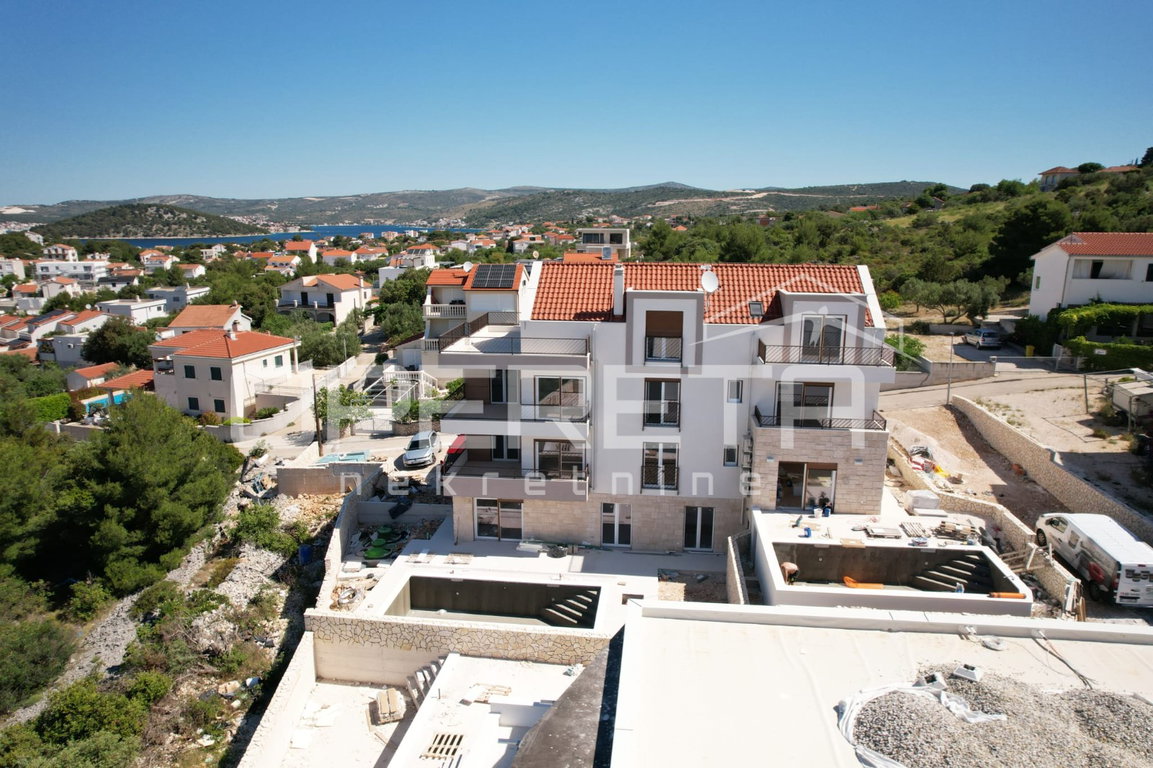
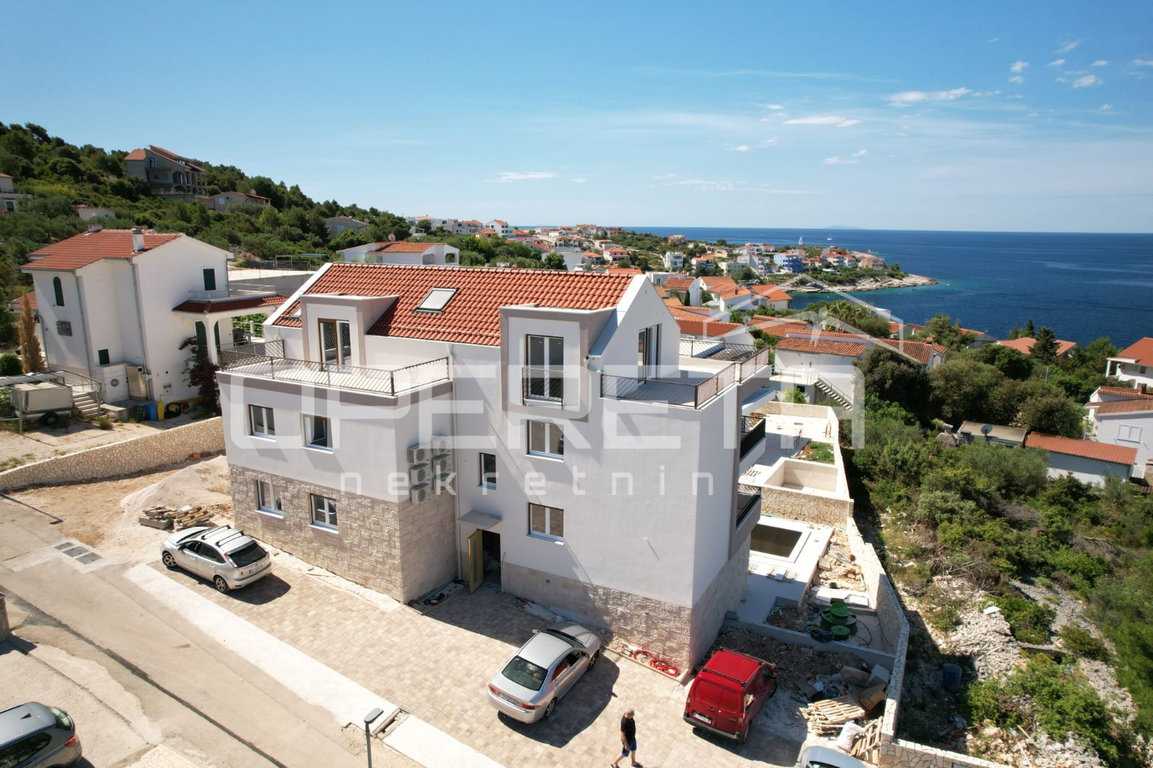
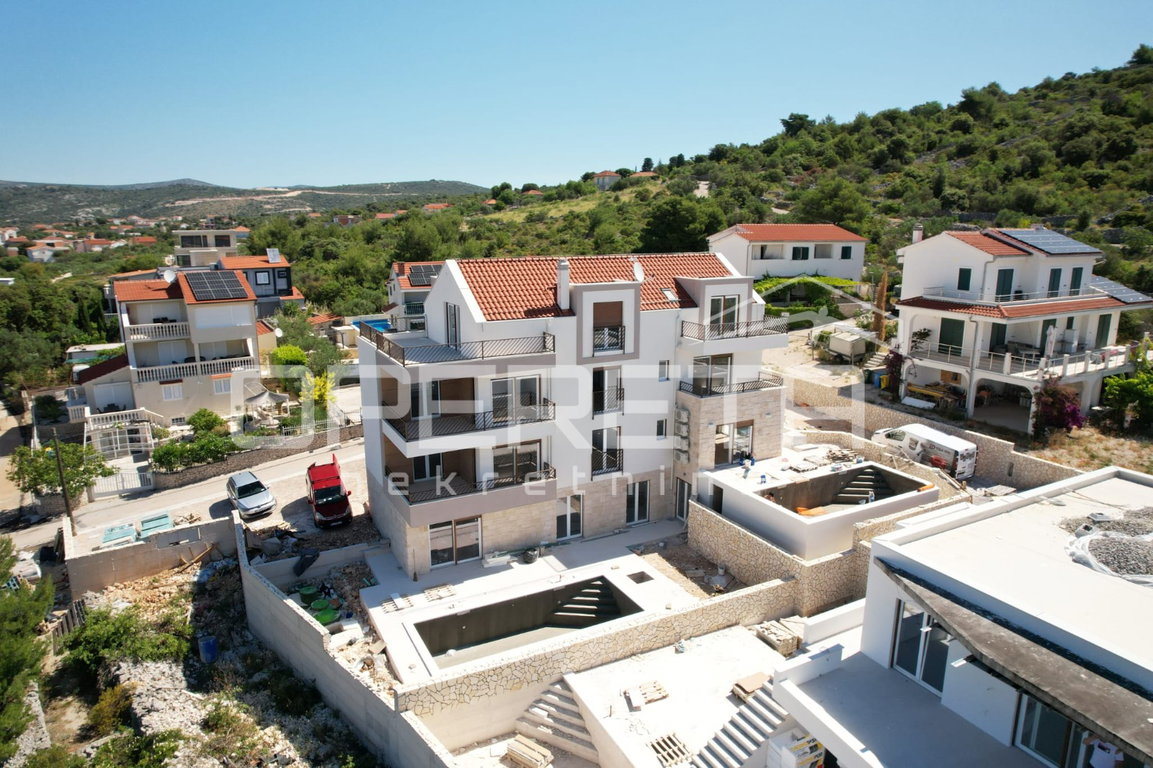


Spacious apartment with three terraces and sea view in Stivašnica, 146.10 m²
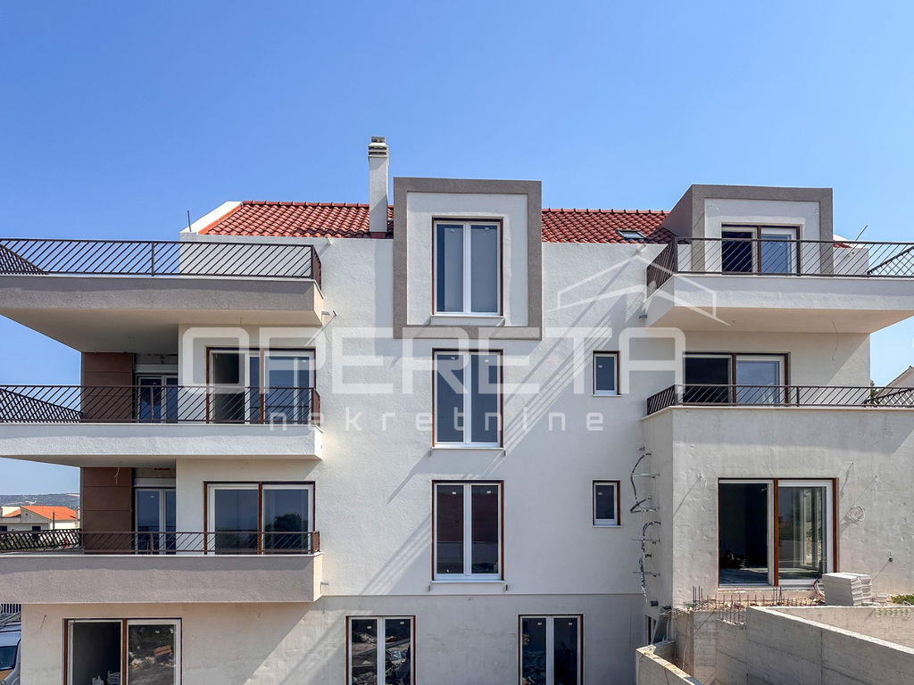
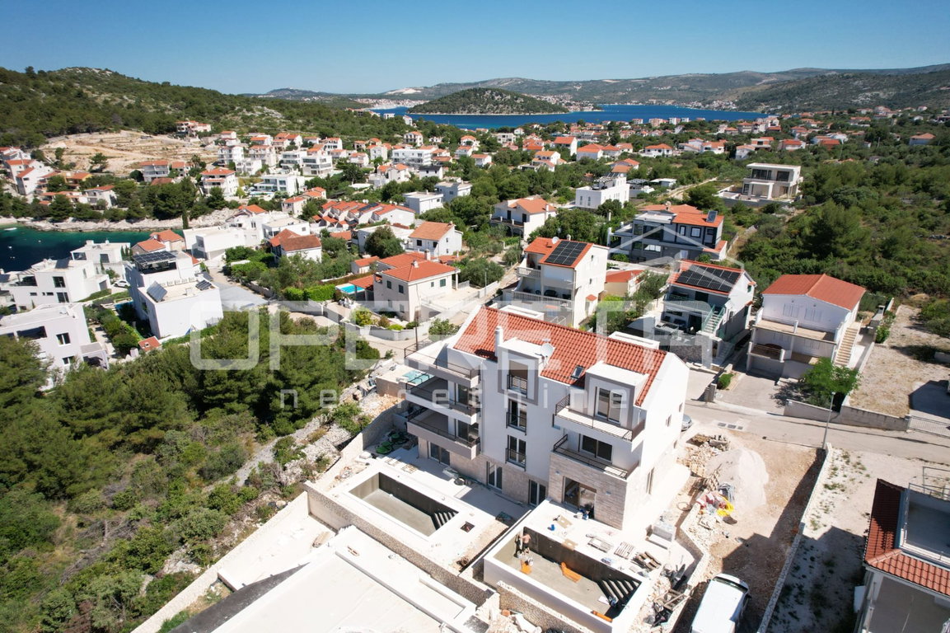
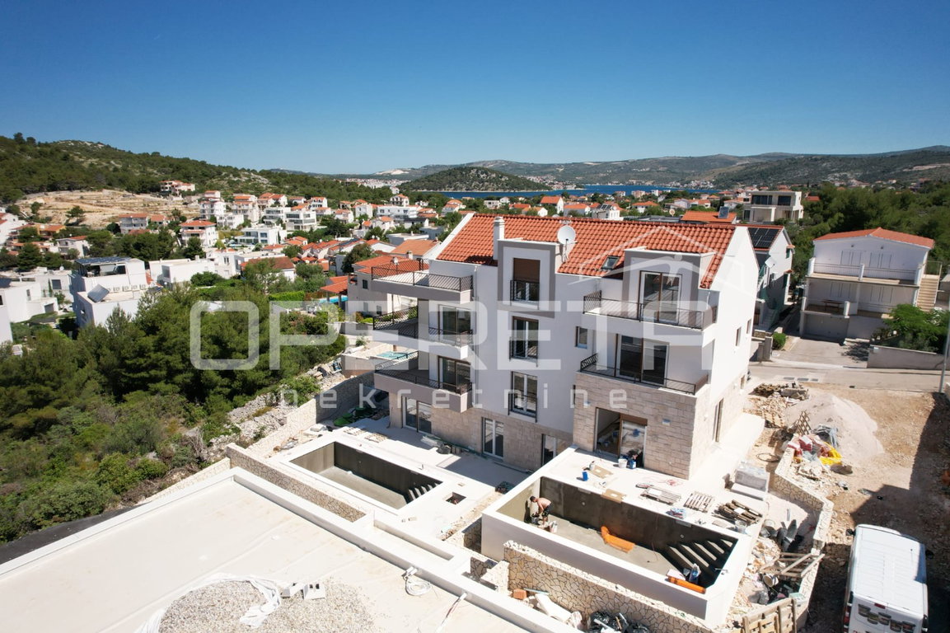
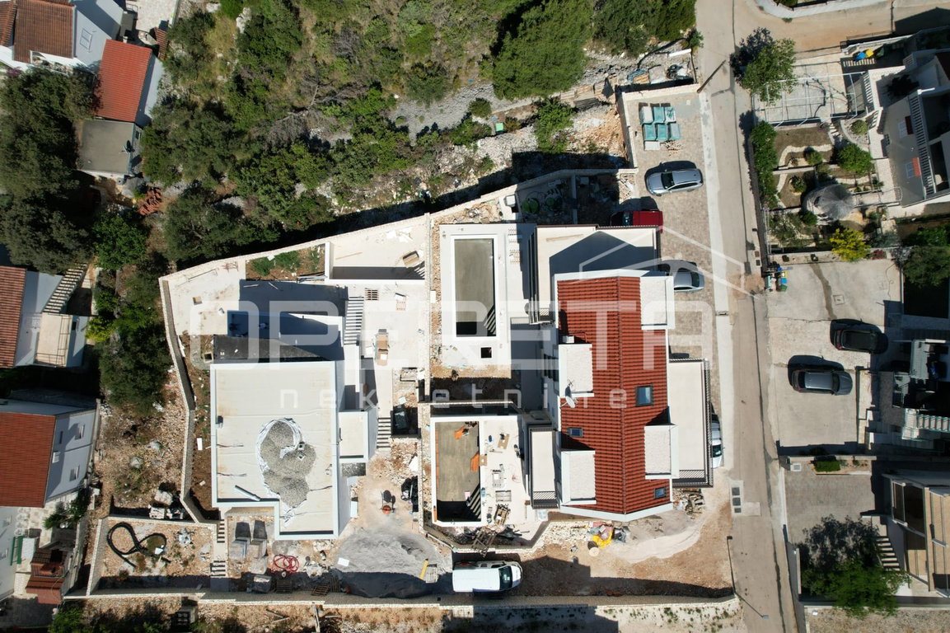

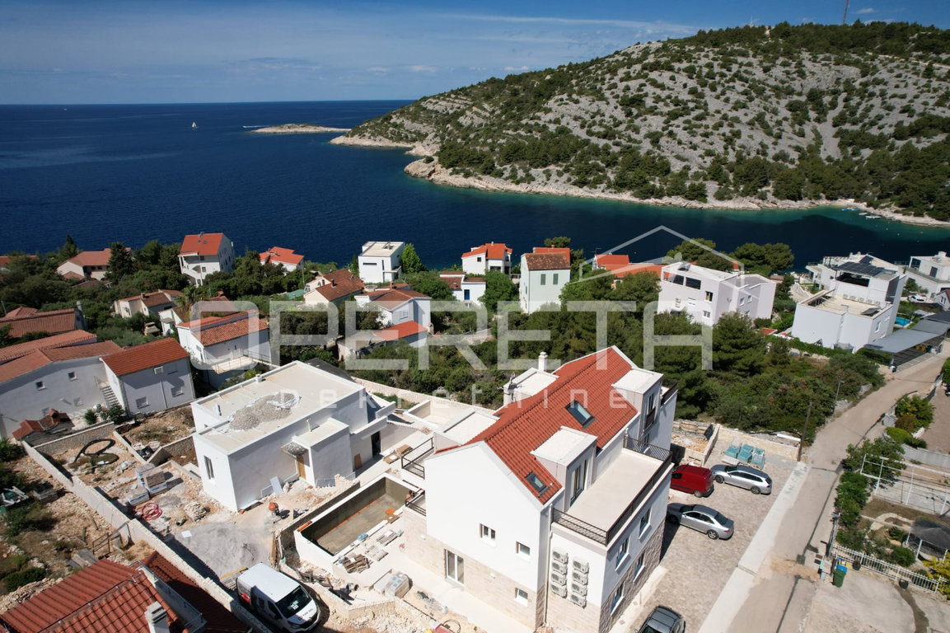
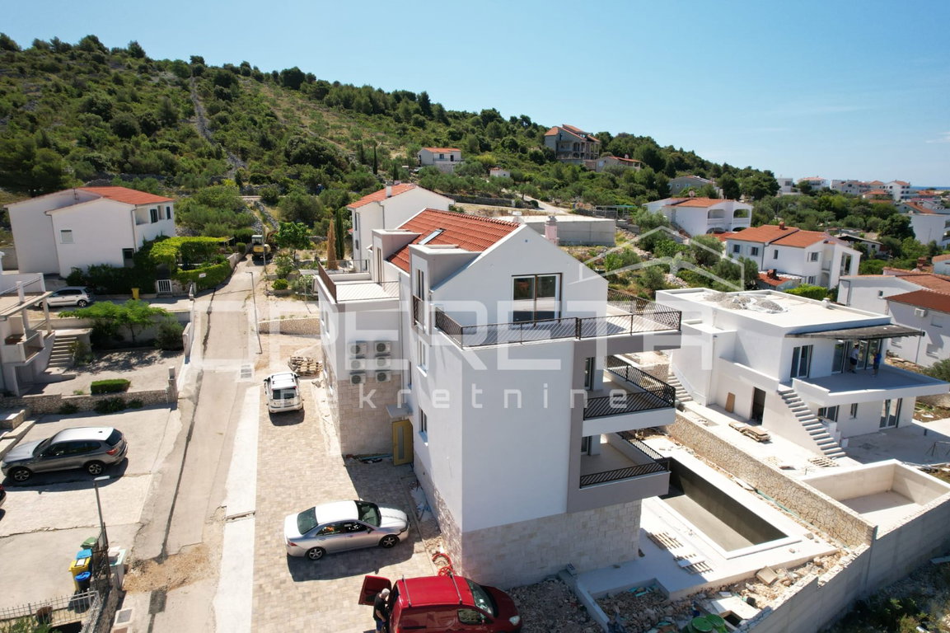
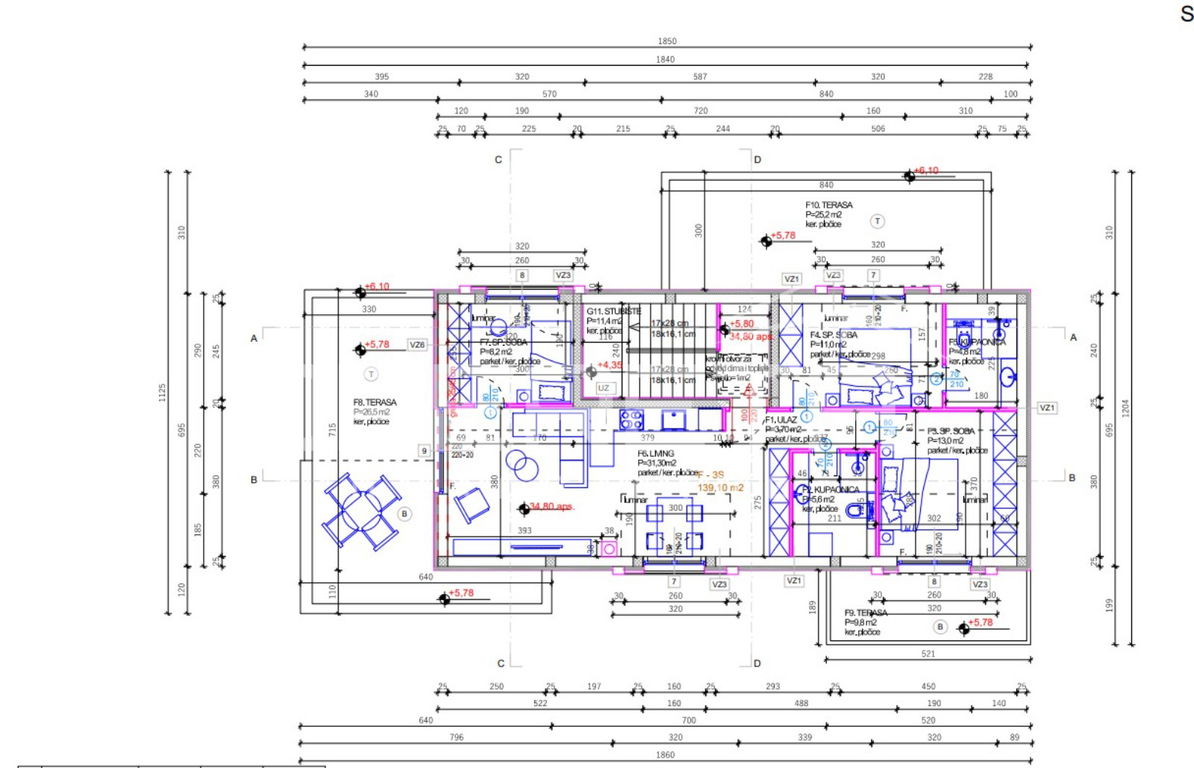
In the quiet bay of Stivašnica, not far from Rogoznica, there is an apartment in the attic of a modern building with a total of six apartments. Apartment 'F' offers the perfect combination of luxury and comfort, and spans 139.10 m² of internal living space.
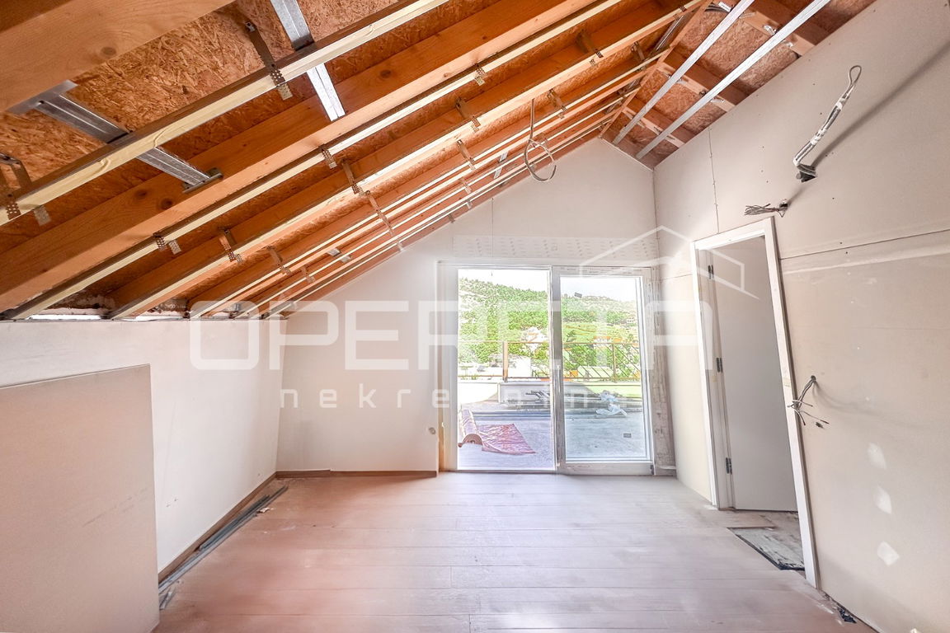
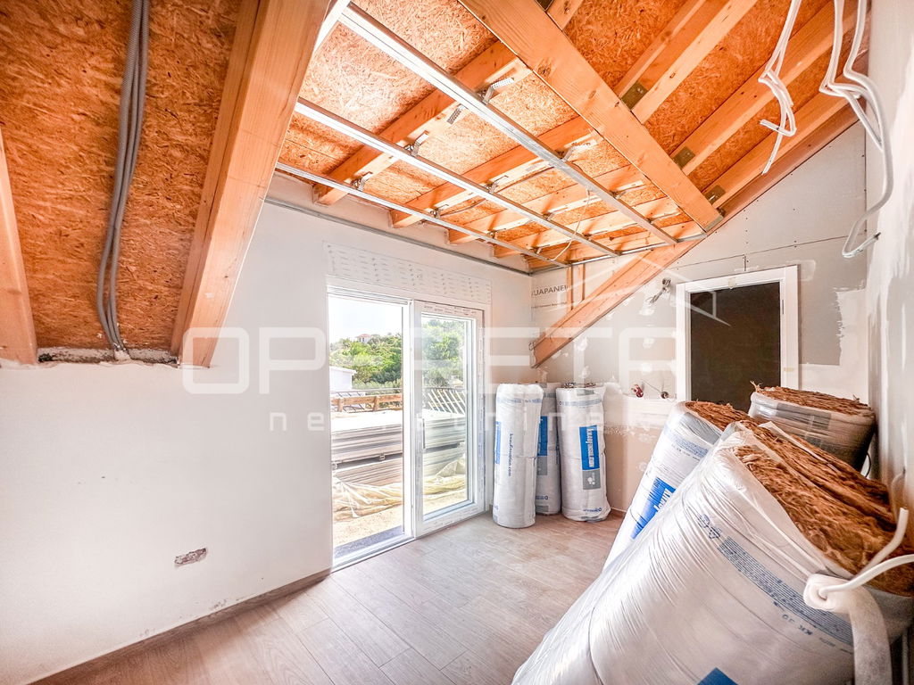

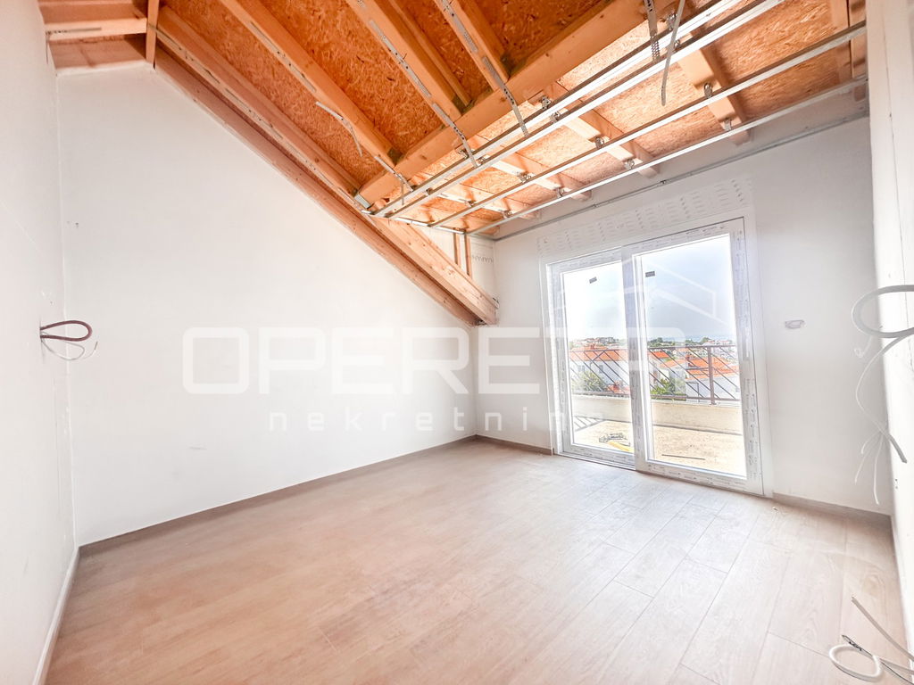
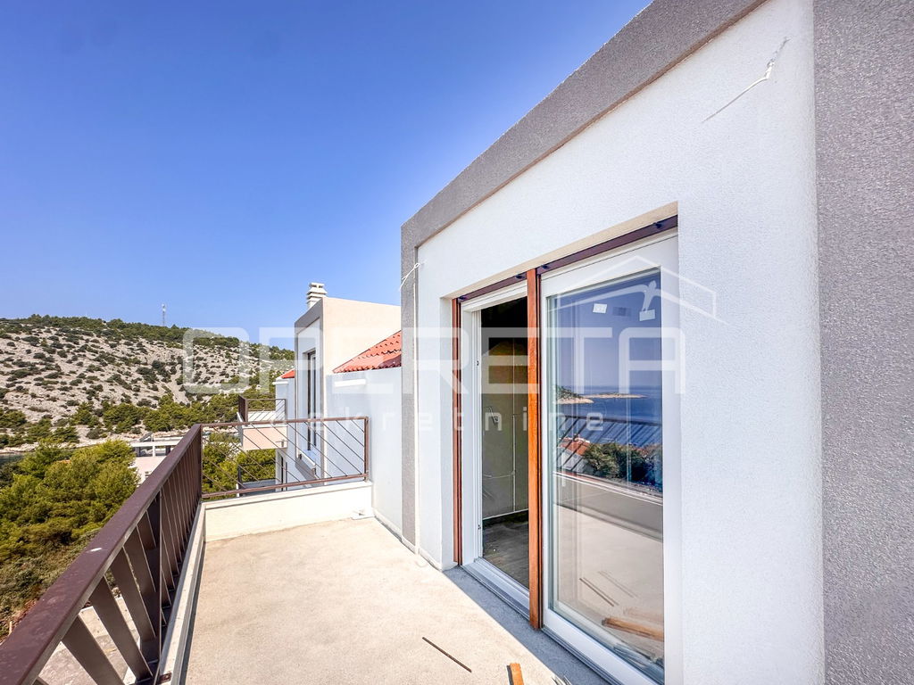
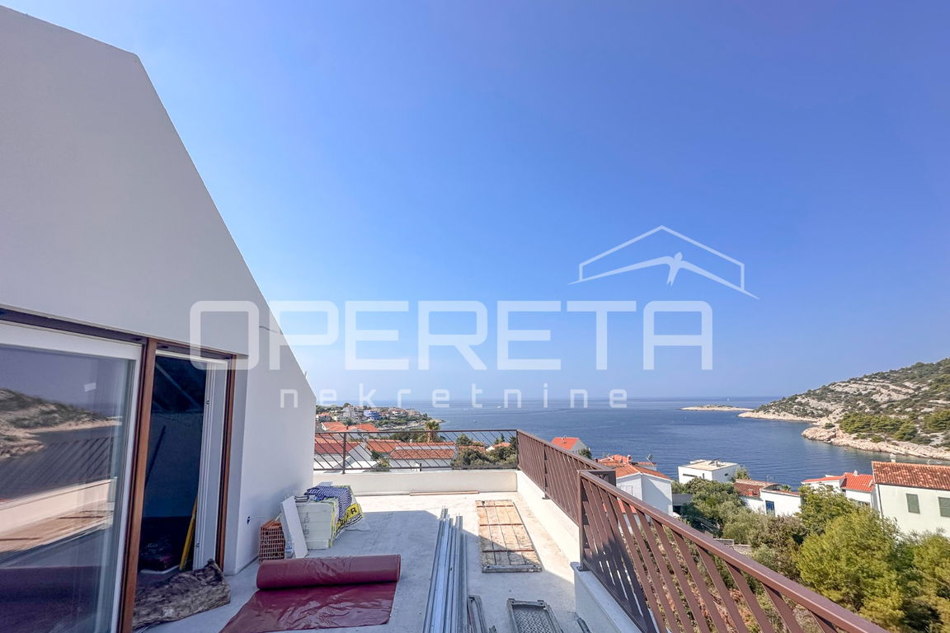
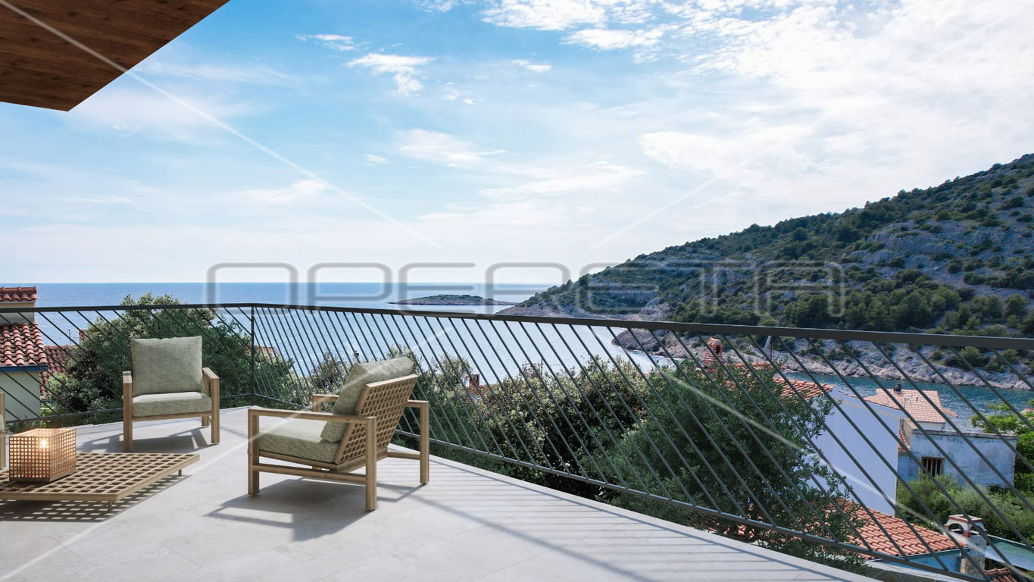
The apartment consists of an entrance area, a living room with a dining area and kitchen with access to a terrace of 26.50 m², a master bedroom with an en-suite bathroom and a terrace of 25.20 m², two bedrooms (one of which has its own terrace of 9.80 m²), and a bathroom. The apartment also includes an additional storage room of 7 m², providing extra space for storage.
The apartment comes with two parking spaces.
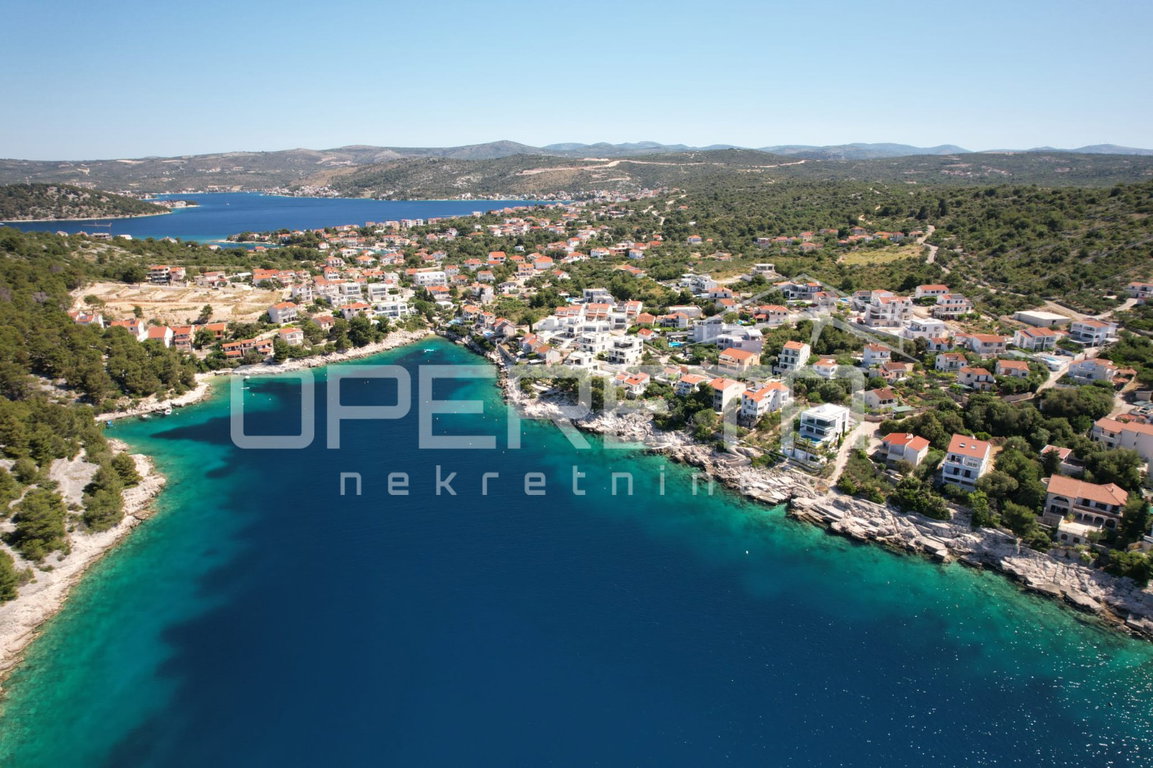
The apartment offers a sea view, and the building is located just 150 meters from the coast.
Construction is planned to begin in mid-2024, with completion and occupancy expected in the fall of 2026. This apartment represents an excellent opportunity for anyone looking for the perfect place for a vacation or year-round living in one of the most beautiful parts of the Adriatic coast.
KEY FEATURES:
Facade: The facades are executed in the ETICS system with thermal insulation panels made of stone wool, 10 cm thick, and the finishing includes stone slabs, compact panels, and acrylic plaster.
Roof: The roof is covered with Mediterranean-type tiles, with thermal insulation made of mineral wool, 19 cm thick.
Exterior joinery: PVC profiles with argon-filled double glazing and motorized aluminum shutters.
Fences: Wrought, galvanized, and painted fences.
Parking: Cover made of decorative concrete prisms.
Entrance doors: Anti-burglary and fire-resistant, with thermal and sound insulation.
Room height: The clear height from floor to ceiling is 260 cm.
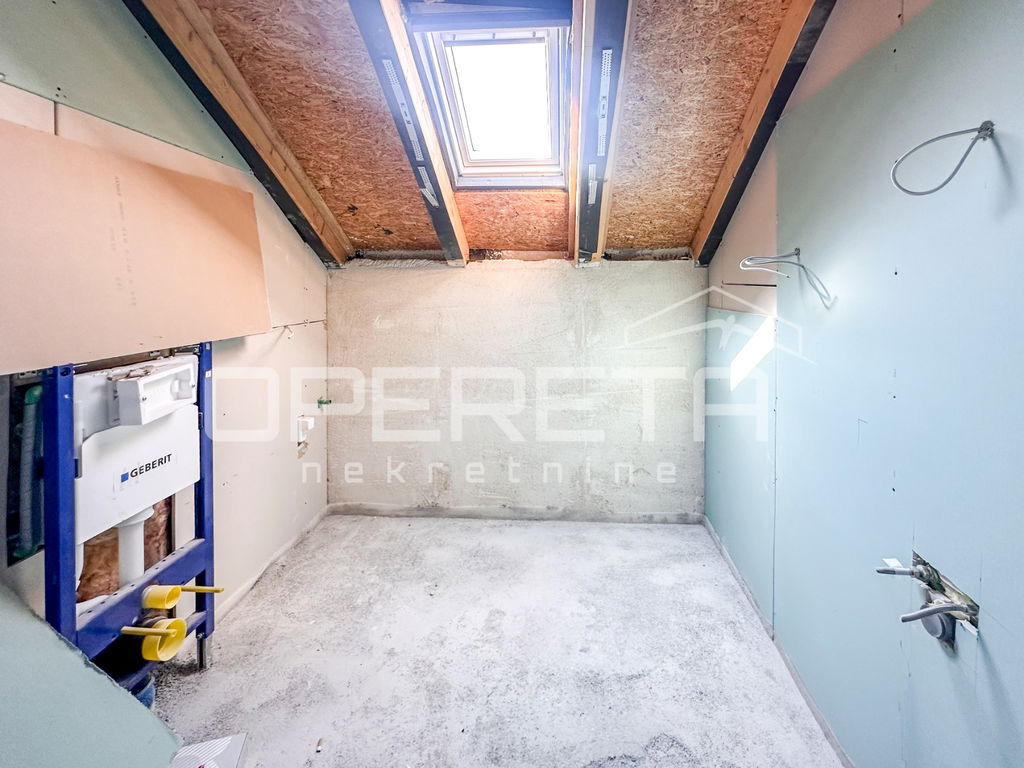
Sanitary facilities: Waterproofing, porcelain ceramics, high-quality sanitary equipment with GROHE/HANSGROHE fittings and GEBERIT cisterns.
Walls and ceilings: Partition walls with double drywall and mineral wool, finished with plastering and paint.
Floors: Oak three-layer parquet in living rooms and bedrooms, ceramic porcelain tiles in entrance areas and kitchens.
Water and sewage: Connection to the public water supply network, bio septic tank, low-noise drainage verticals, preparation for a jacuzzi on the terrace.
Heating and cooling: Mitsubishi inverter system for heating and cooling, electric underfloor heating in the living room and dining area as well as in the bathrooms.
Ventilation: Mechanical ventilation of sanitary facilities, kitchen, and storage.
Electrical installations: Outlets and switches, cable installation for TV, intercom system, antenna, telephone, and internet connections, preparation for electric car charger.
Stivašnica is located not far from the village of Ražanj, 12 km from the popular tourist destination Rogoznica. It is ideal for those seeking peace and solitude, untouched nature, and beautifully clear sea. The beach can be reached from Ražanj in just a few minutes by car.
Additional
Terrace
Parking
Orientation
S
Location
Loan Calculator

Filip Borovec