

FOR SALE, APARTMENT, ZAGREB, TREŠNJEVKA – 4-room, with terrace, GPM, and solar power plant
Vitezićeva
Add to Favorites
Credit Calculator
Credit Calculator
ID I36555
Details
Offer Type
Sale
Property Type:
Apartment
Size
115,12 m2
Location
Trešnjevka
Number of Rooms
3
Number of bathrooms
2
Floor
2/2
Year Built
2023.
Energy performance certificate
A+
Documentation
Ownership Certificate
Condition
New Construction
728.000 €
Description
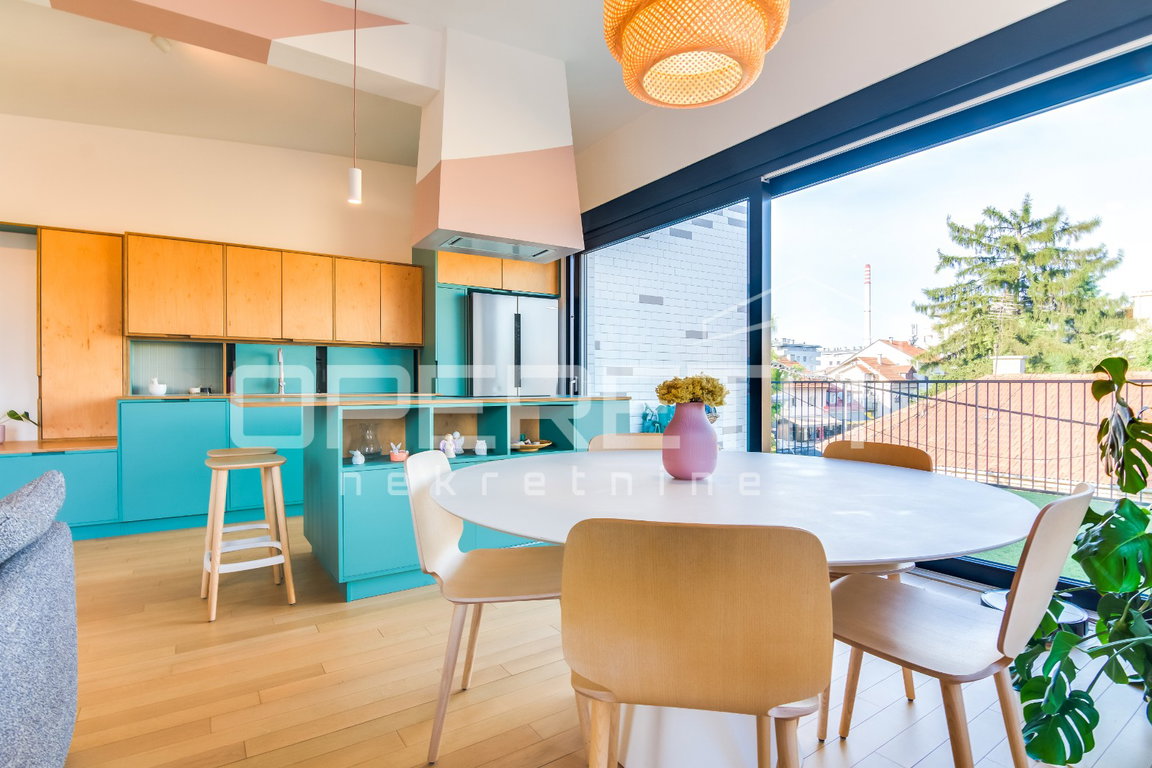
On the top floor of a modern urban villa in Trešnjevka, a spacious four-room penthouse with a large terrace and a garage parking space is for sale.
The property has a total net calculated area of 115.12 m² and consists of:
• an apartment with an area of 103.12 m²
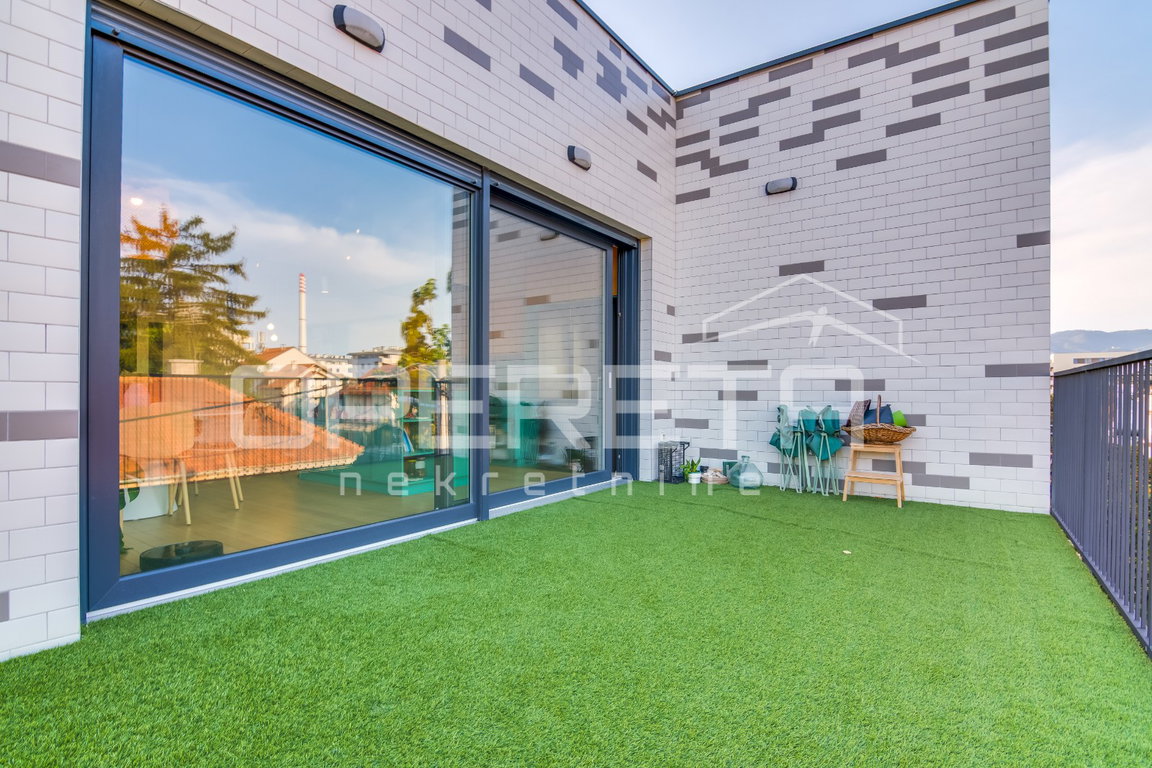
• a terrace with an area of 18.82 m², calculated 4.71 m²
• a garage parking space with an area of 14.58 m², calculated 7.29 m²
The total actual area of the apartment, terrace, and garage parking space is 136.52 m².
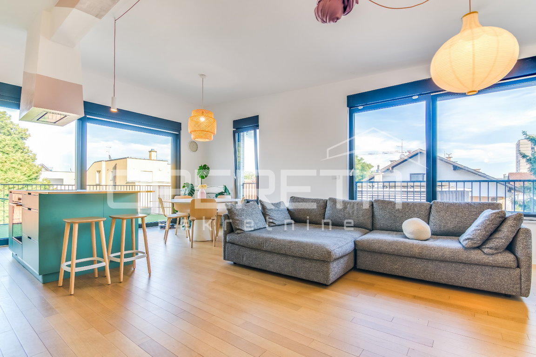
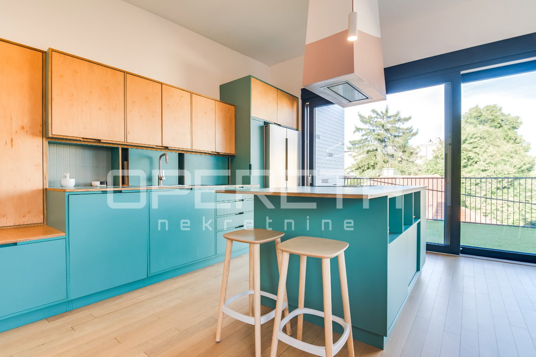
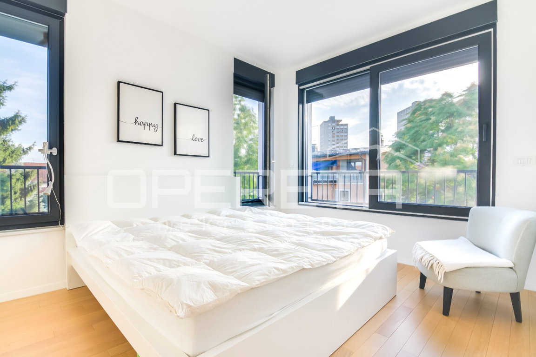
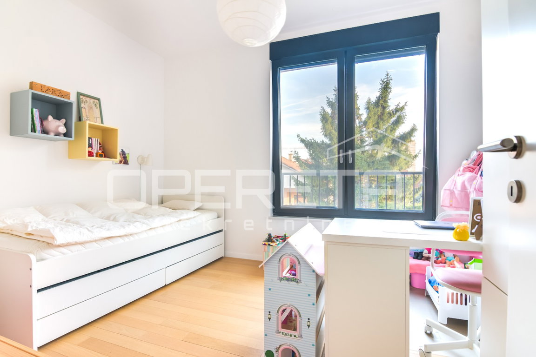
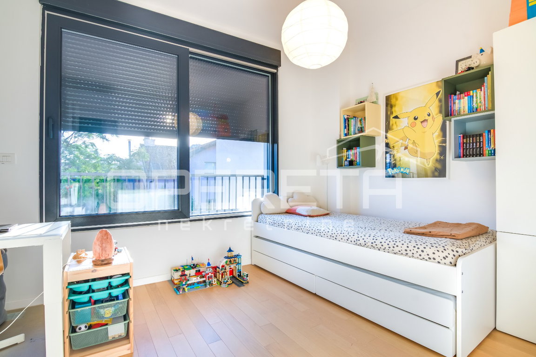
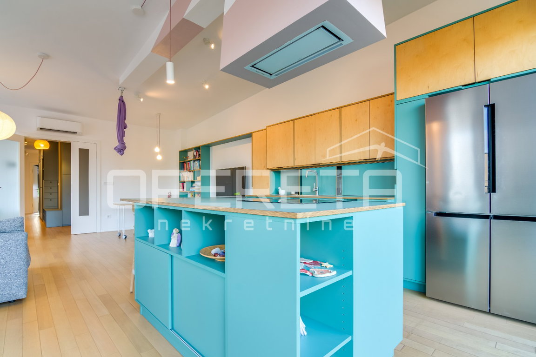
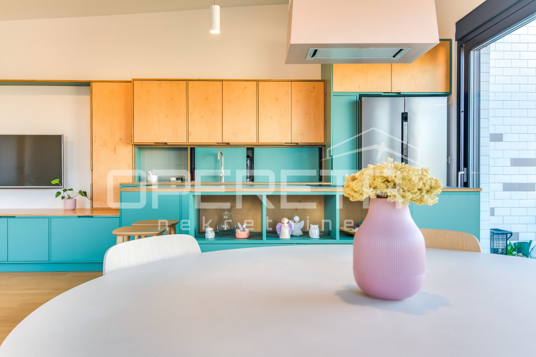
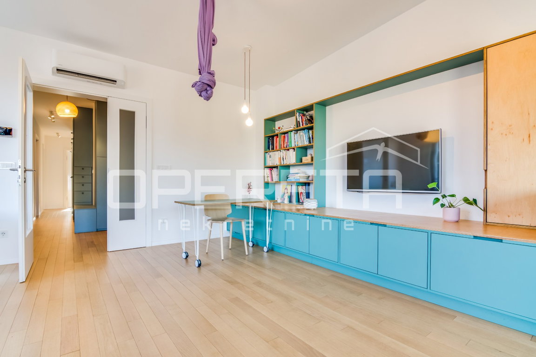
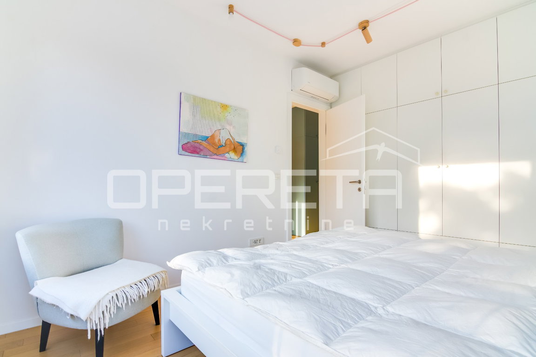
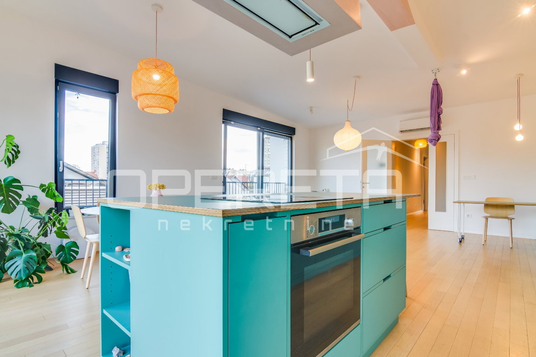
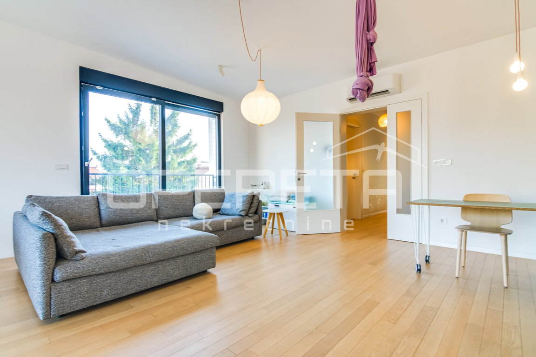
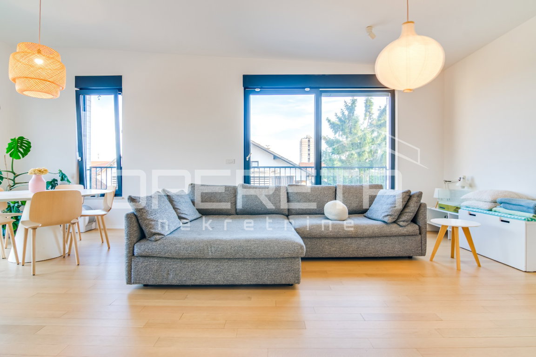
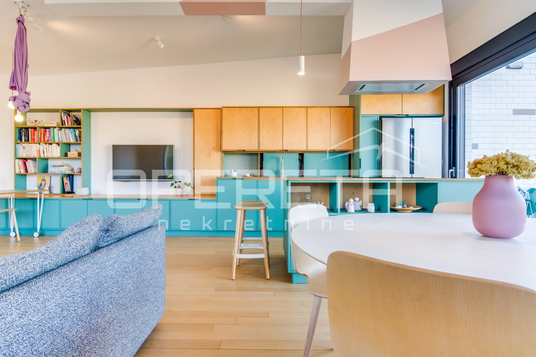
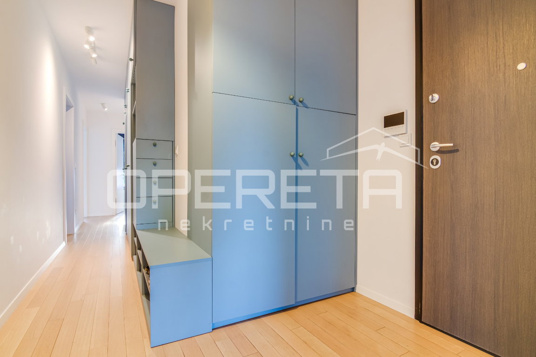
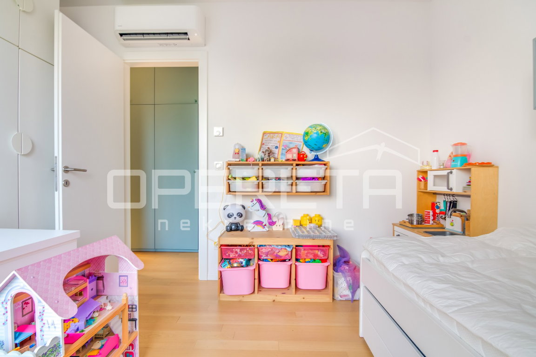
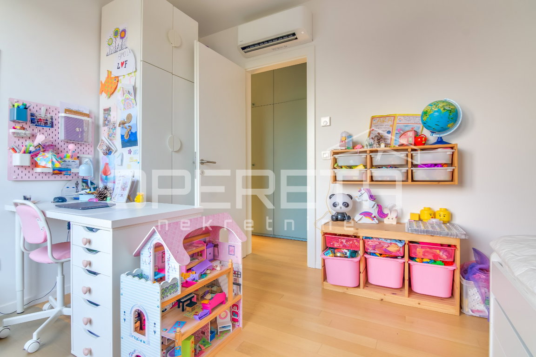
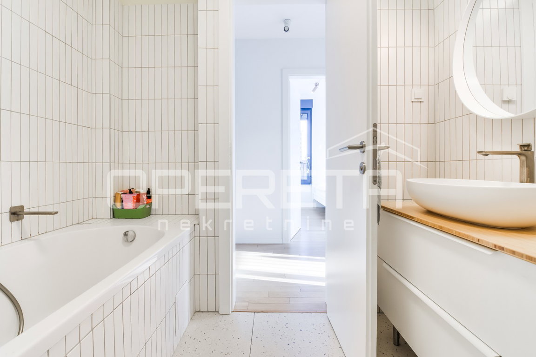
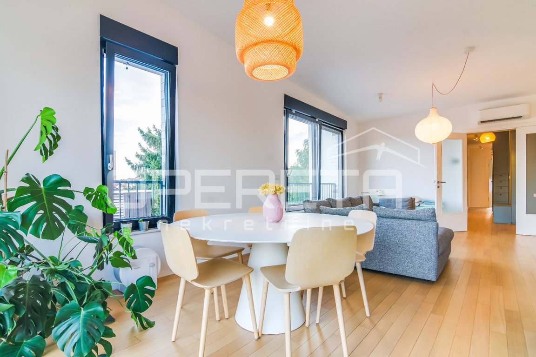
The apartment features an exceptionally functional layout and a clear division between the living and private areas. It consists of an entrance hall, a spacious living room with a kitchen and dining area, three bedrooms, a hallway, and two bathrooms.
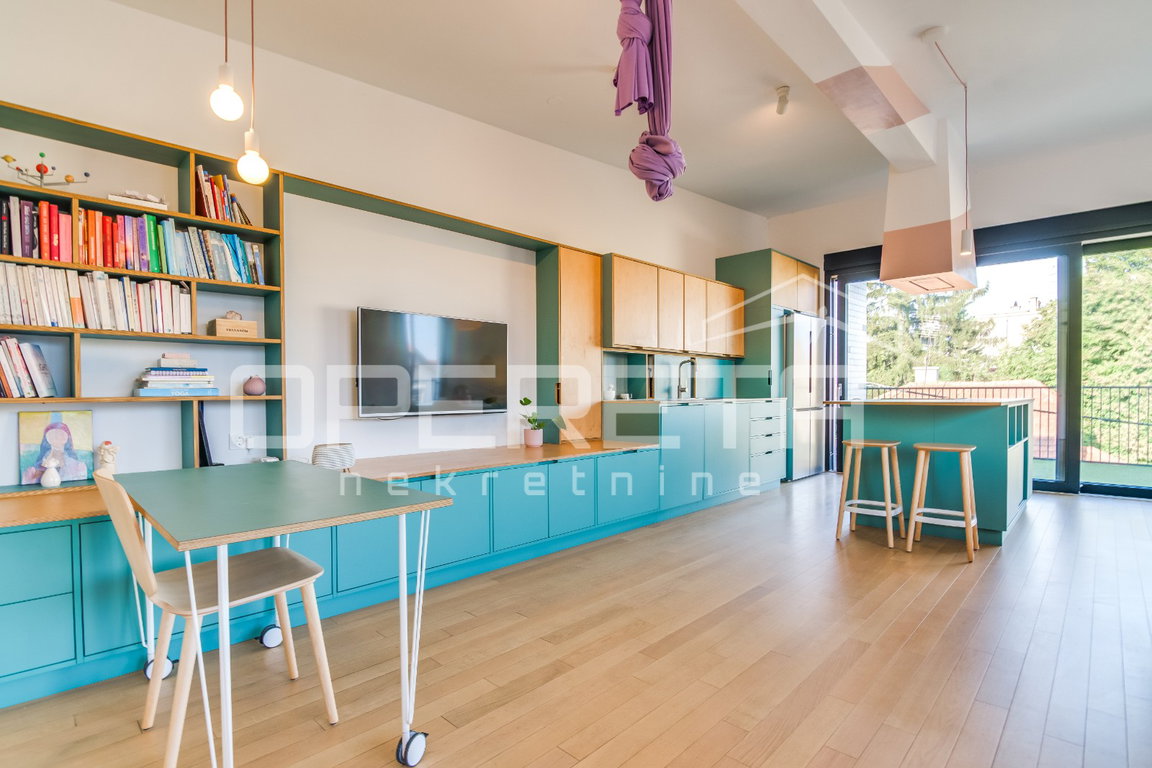
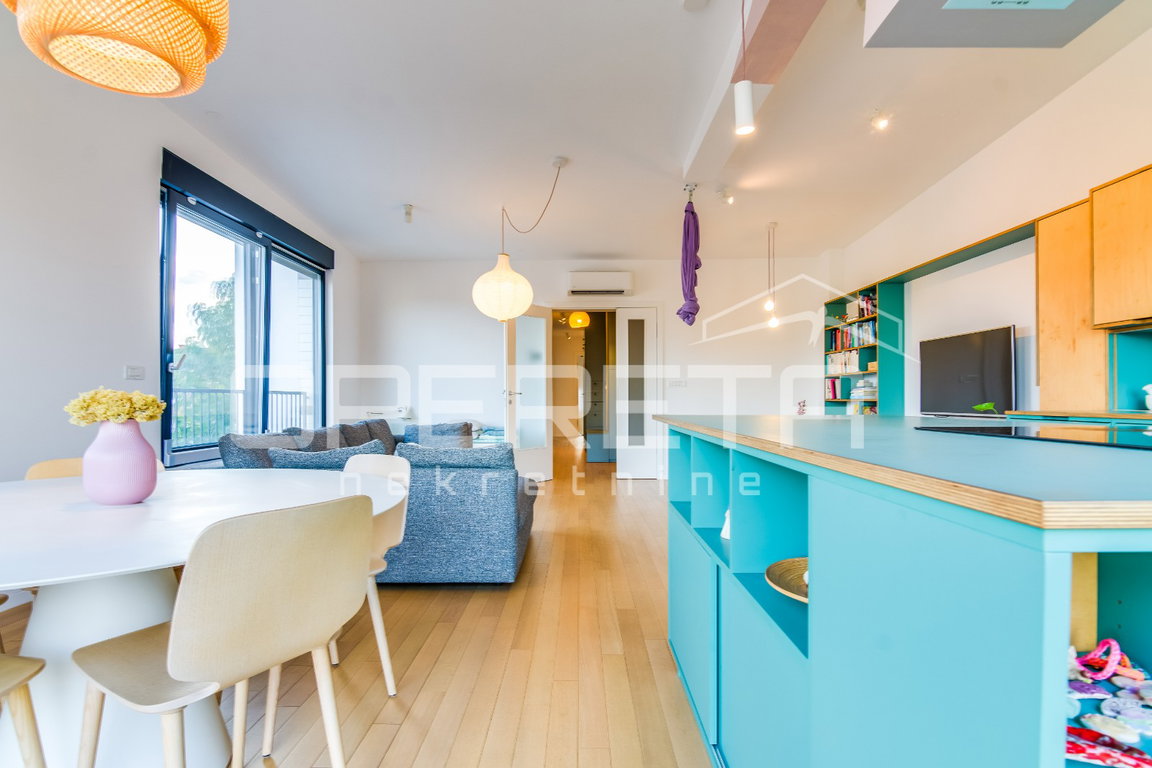
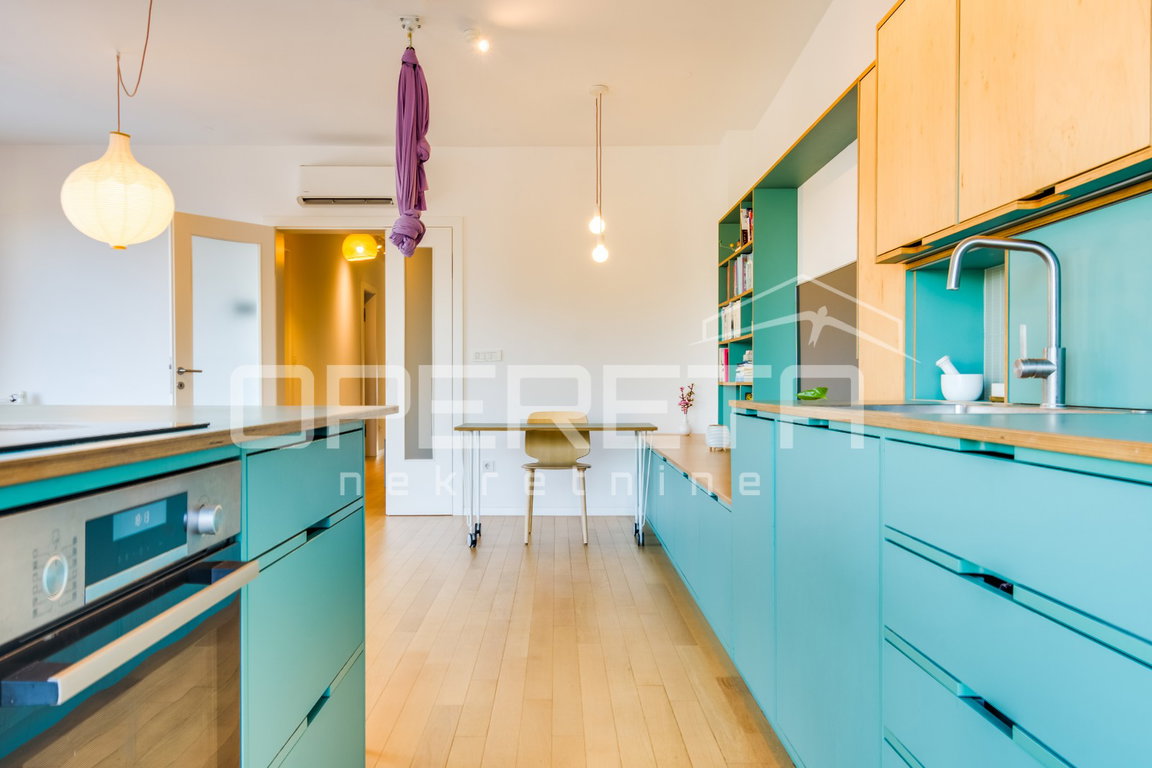
The central part of the apartment is an open living space with a kitchen and dining area of approximately 40.40 m², leading out to a large terrace. The three bedrooms are located in a separate, quieter part of the apartment, making this property particularly suitable for comfortable family living.
Large glass surfaces provide the space with plenty of natural light, while the terrace serves as a natural extension of the living room and offers additional space for relaxation, socializing, and outdoor living.
For heating the space and preparing domestic hot water, a Vaillant heat pump with a 190-liter hot water tank has been installed. Underfloor heating is implemented in all rooms, ensuring even warmth and a high level of comfort.
In the living room, hallway, and bedrooms, first-class oak parquet adapted for underfloor heating has been installed.
The building is designed according to modern energy efficiency standards. A special feature of this apartment is its own solar power plant for electricity production, located on the roof of the building, with a capacity of 4.5 kW.
The garage also has an electricity connection, enabling the charging of electric vehicles.
External PVC joinery is equipped with triple-glazed insulating glass, aluminum roller shutters with electric motors, and integrated mosquito nets, ensuring quality thermal and sound insulation.
The entrance doors are designed to be burglar-resistant and fire-resistant, with a burglary class 3 rating, fire resistance of 30 minutes, and additional sound insulation.
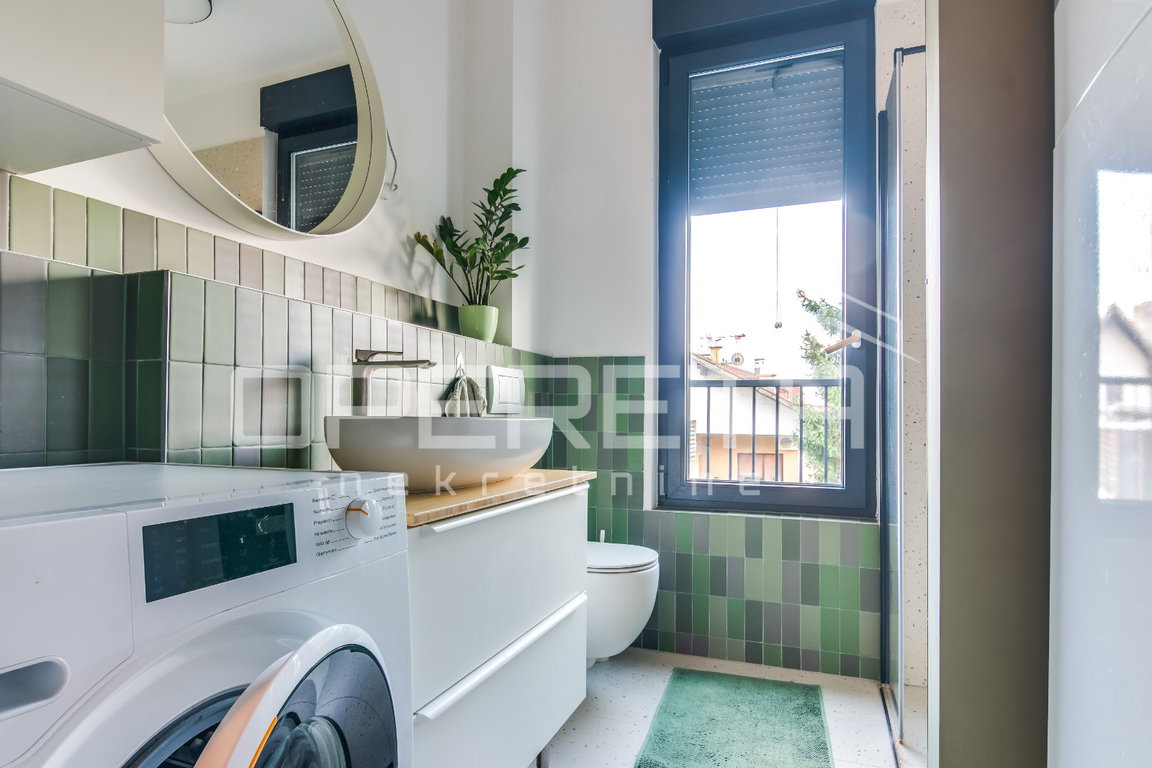
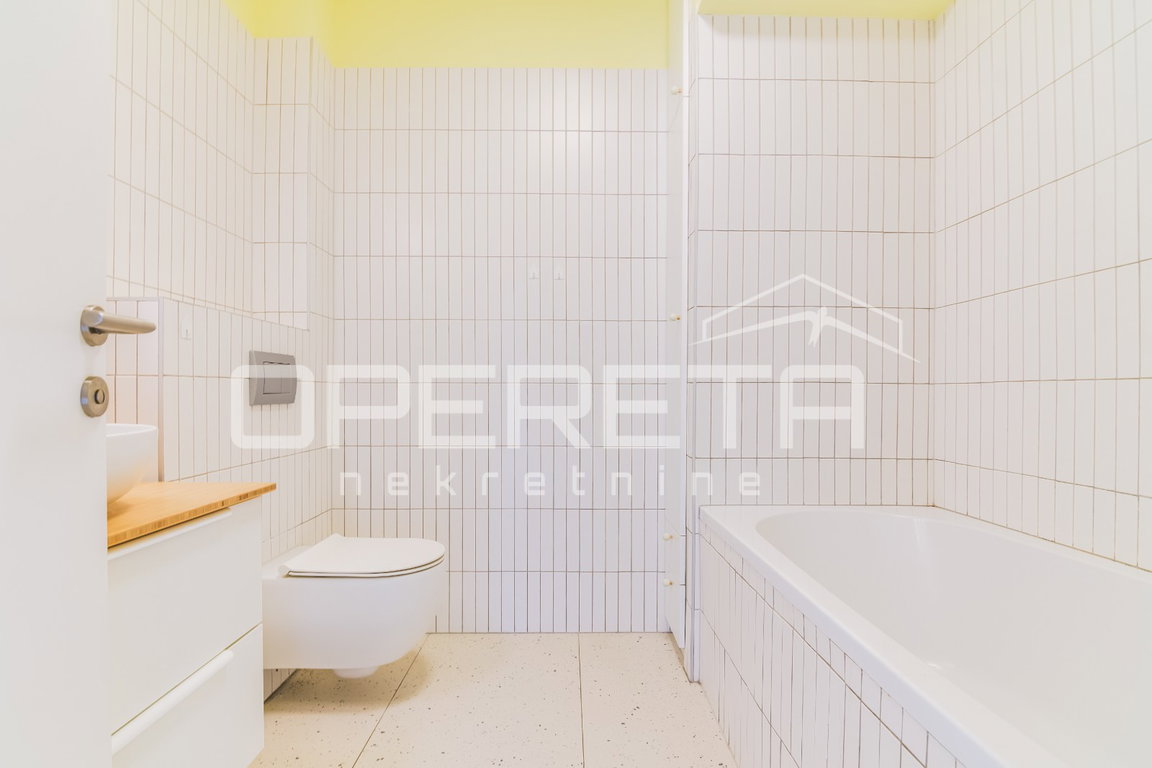
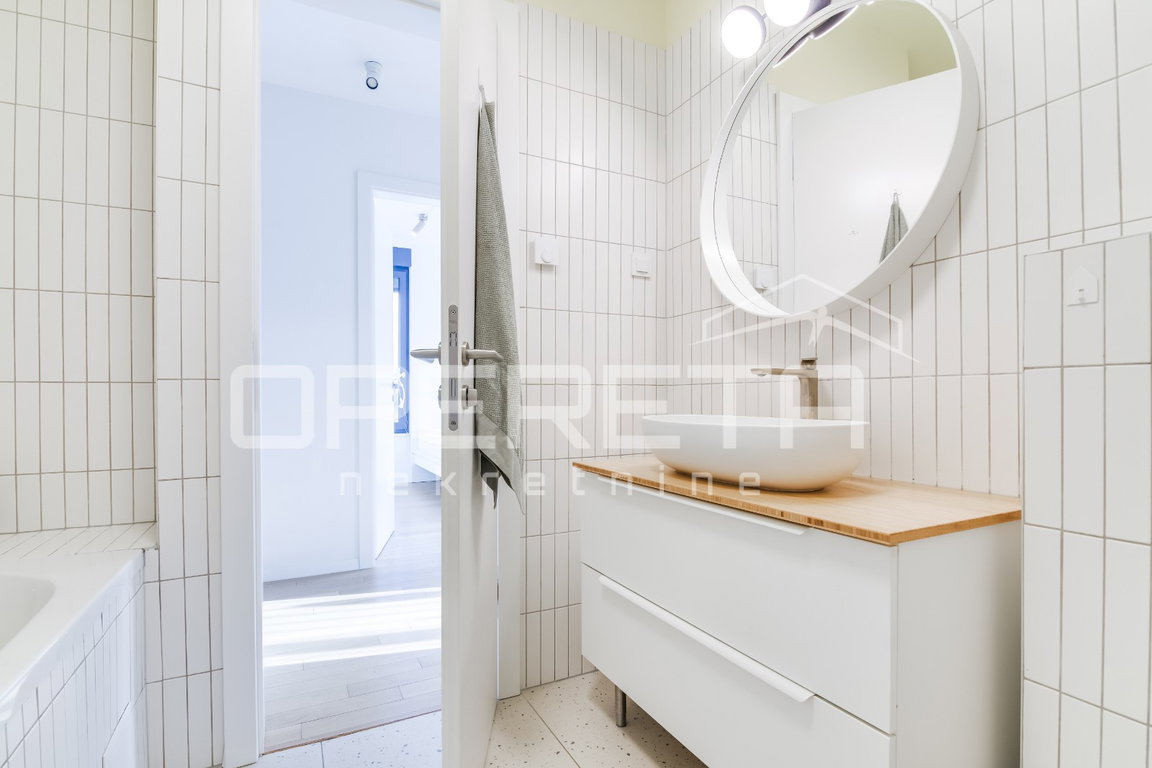
The bathrooms are equipped with sanitary ware from renowned manufacturers, built-in Geberit cisterns, and wall-mounted sanitary elements with a soft-close system.
The location is ideal for peaceful family life, with excellent transport connections to other parts of the city. In the immediate vicinity, there are elementary schools, kindergartens, parks, shops, pharmacies, cafes, and bus and tram lines.
This penthouse is an ideal choice for buyers seeking a modern, energy-efficient, and well-equipped home with a large terrace, the privacy of the top floor, and a garage parking space.
Additional
Terrace
Garage parking space
Orientation
S
E
W
Location
Loan Calculator

Martina Mataić Škugor