

NEW BUILD – 5-ROOM APARTMENT 123 m² WITH TWO LARGE TERRACES, TWO LOGGIAS, TWO GARAGES AND TWO PARKING SPACES
Rakarje
Add to Favorites
Credit Calculator
Credit Calculator
ID I37411
Details
Offer Type
Sale
Property Type:
Apartment
Size
123 m2
Location
Centar
Number of Rooms
4
Number of bathrooms
2
Floor
2/2
Year Built
2026.
Energy performance certificate
A+
Documentation
Ownership Certificate
Condition
New Construction
423.278 €
Description
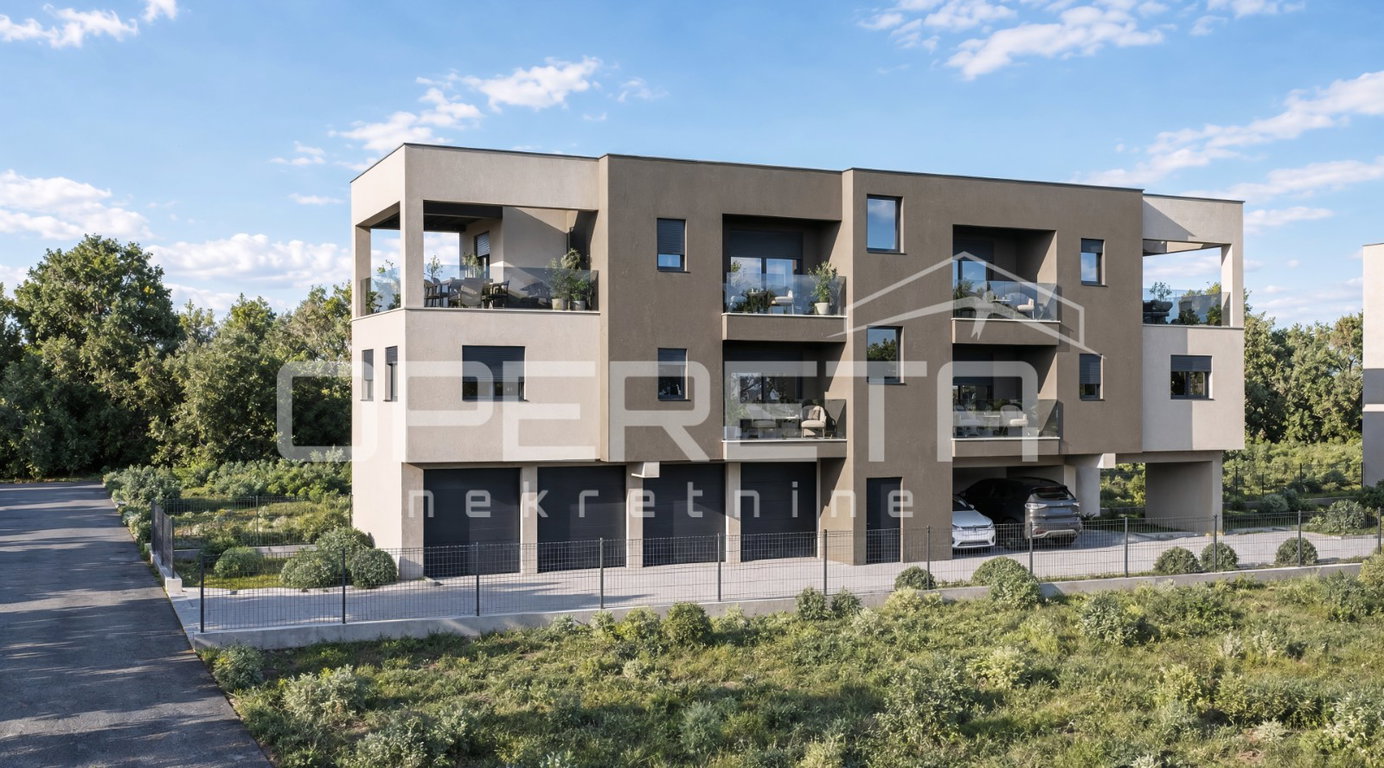
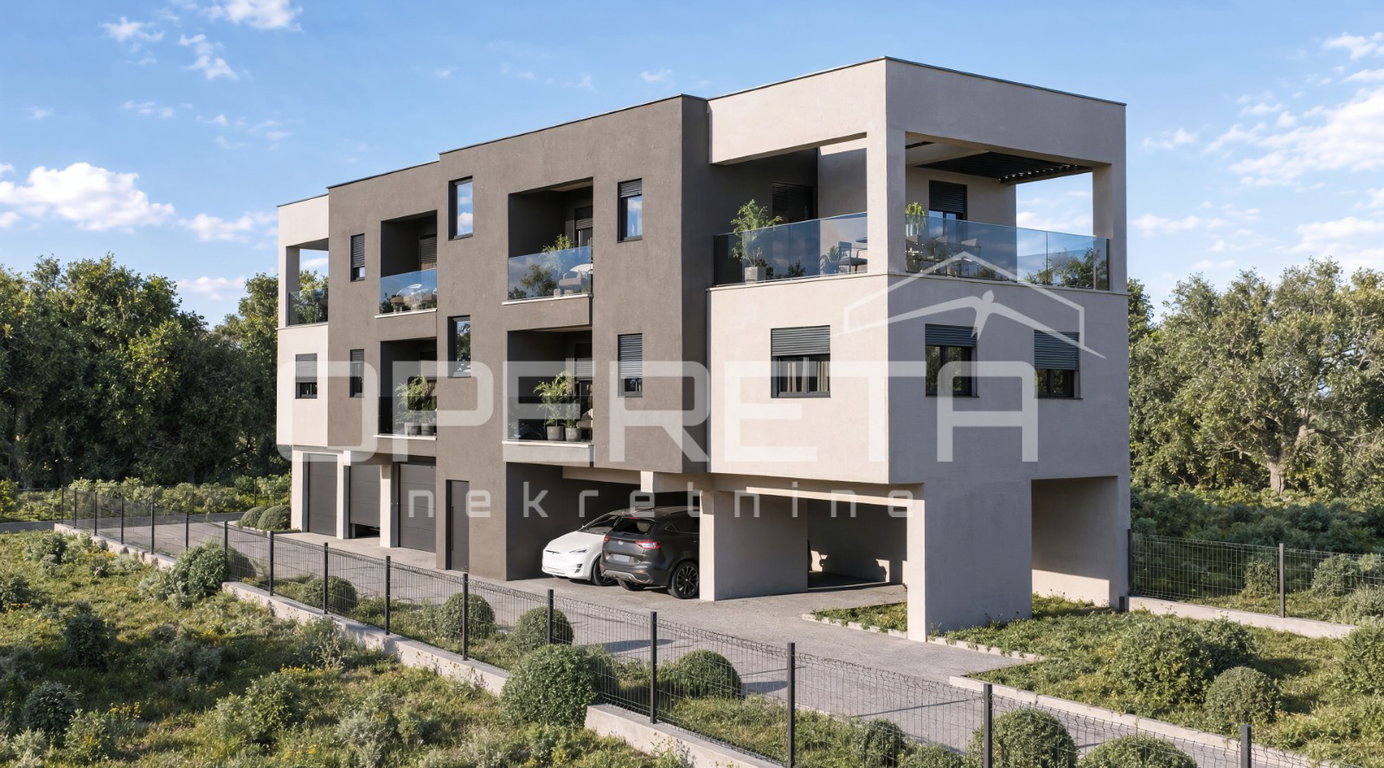
FOR SALE, VELIKA GORICA / NEW BUILDING – 5-ROOM APARTMENT 123 m², TWO GARAGES, TWO PARKING SPOTS, TWO TERRACES AND LOGGIAS
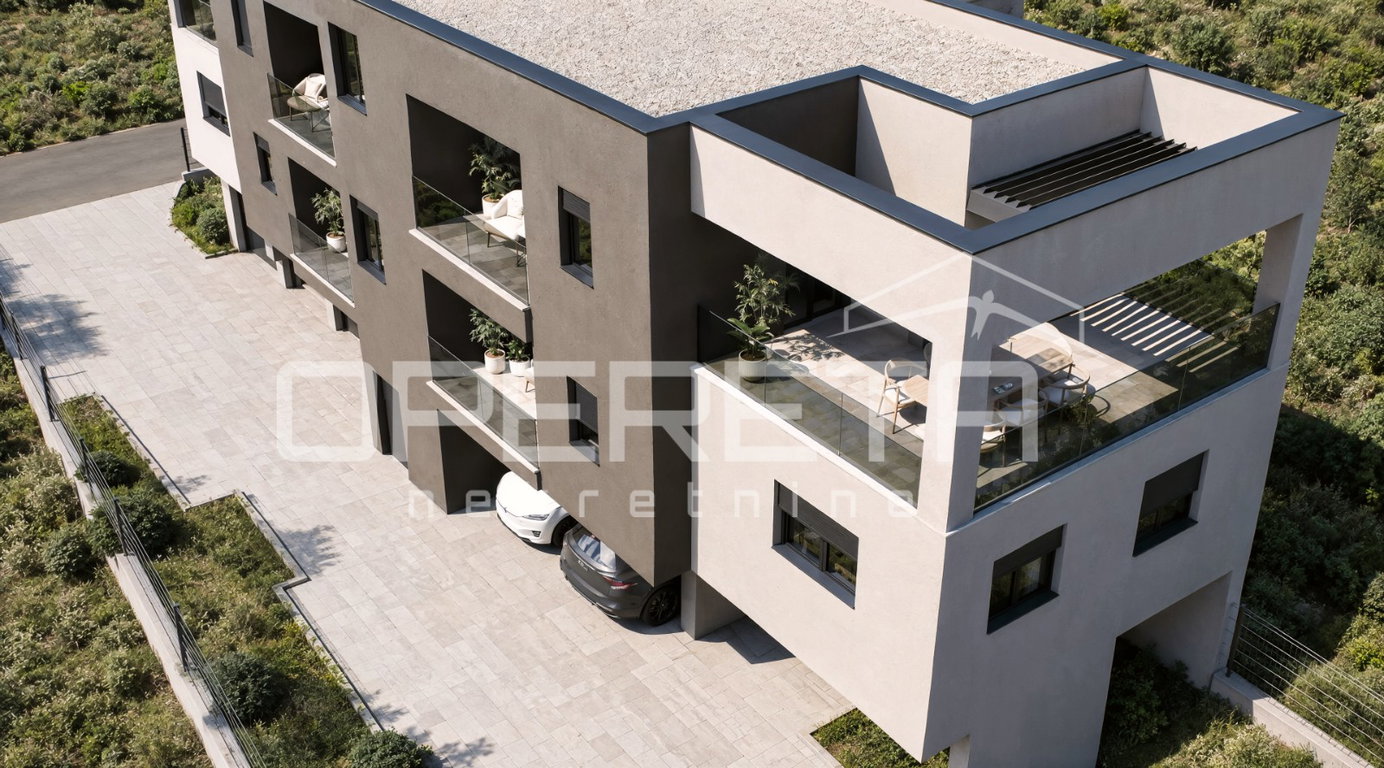
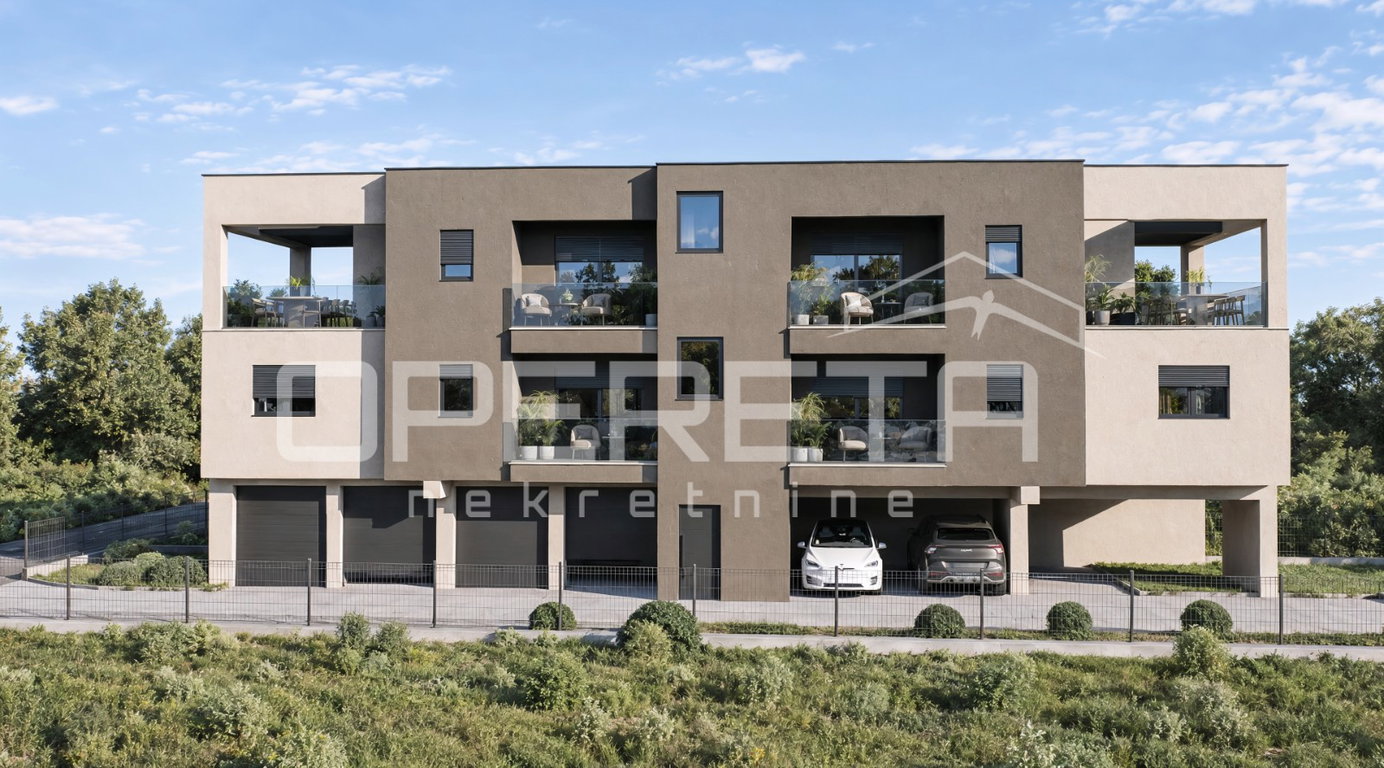
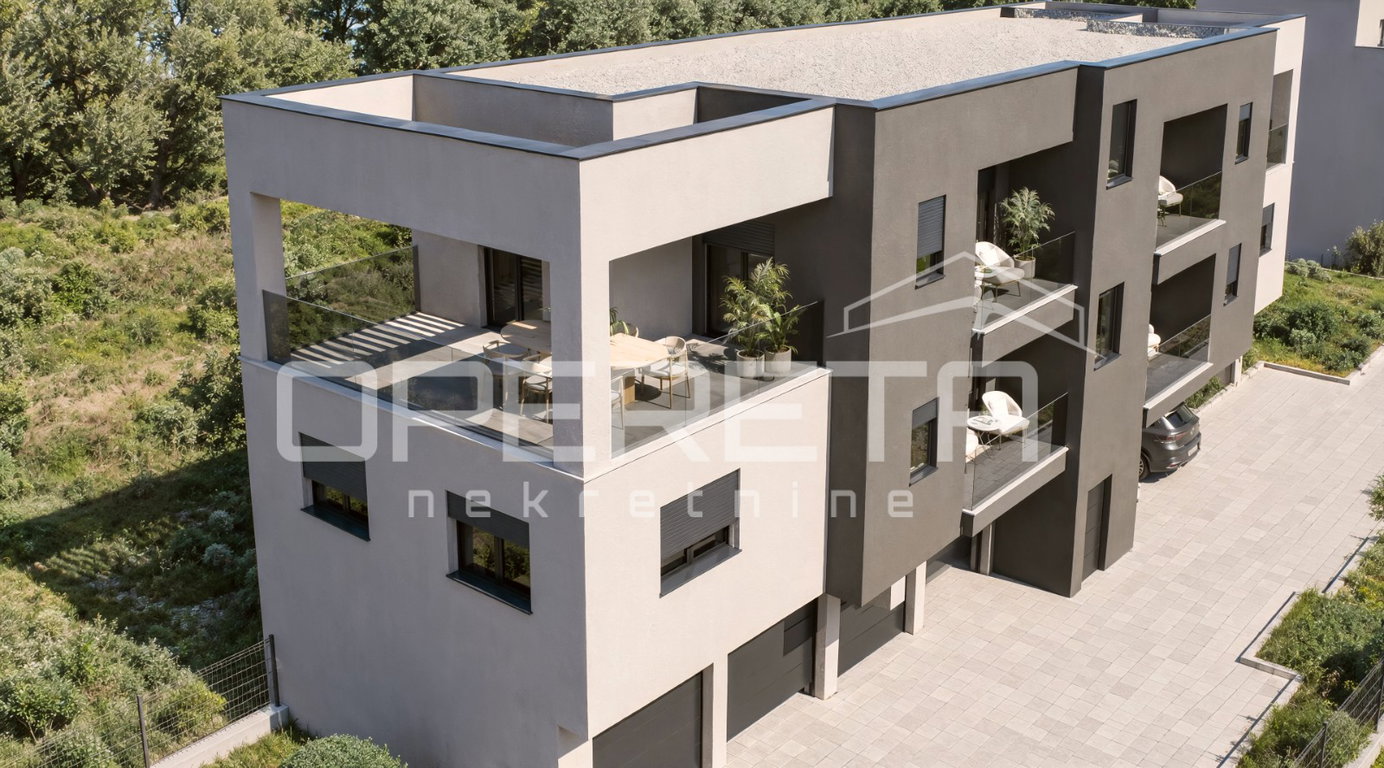
For sale is a 5-room apartment on the 2nd floor of building A, part of a quality new development in the Rakarje neighborhood in Velika Gorica.
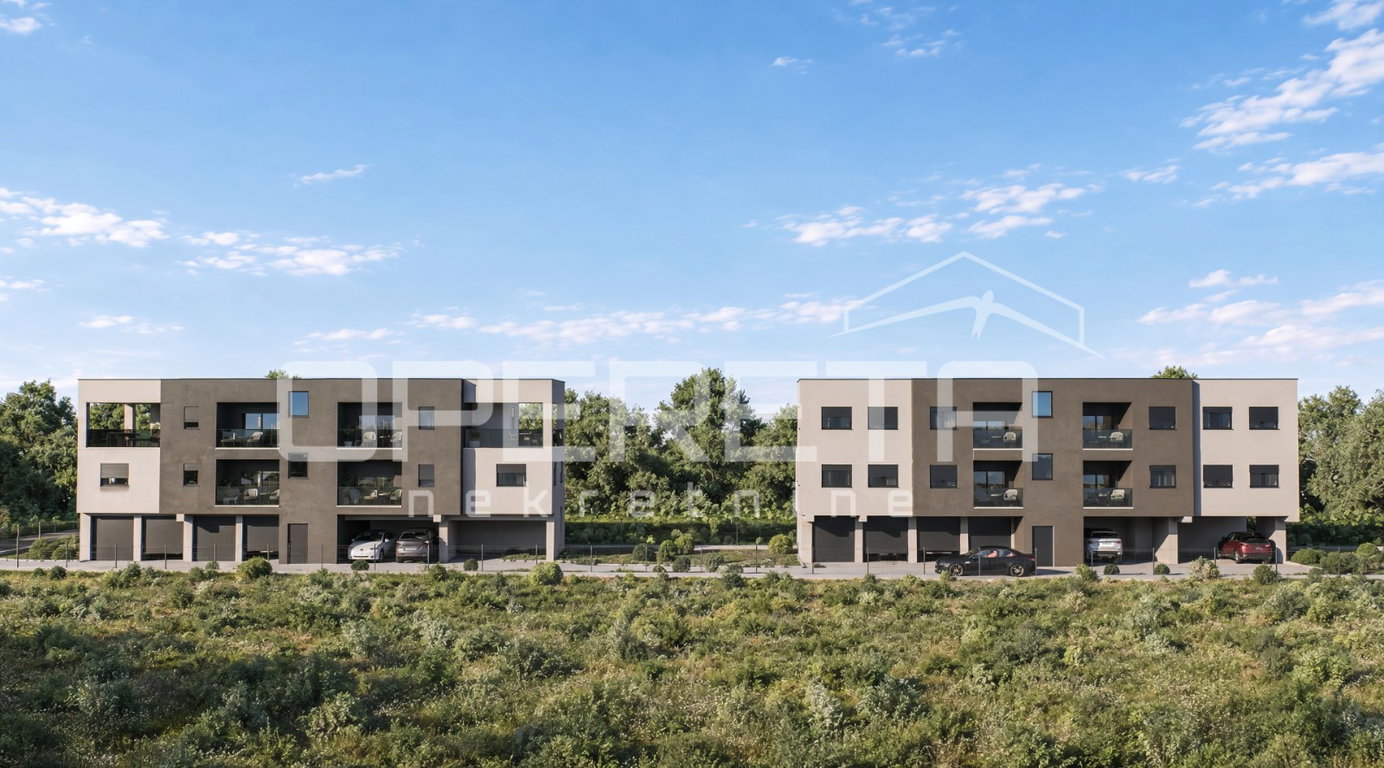
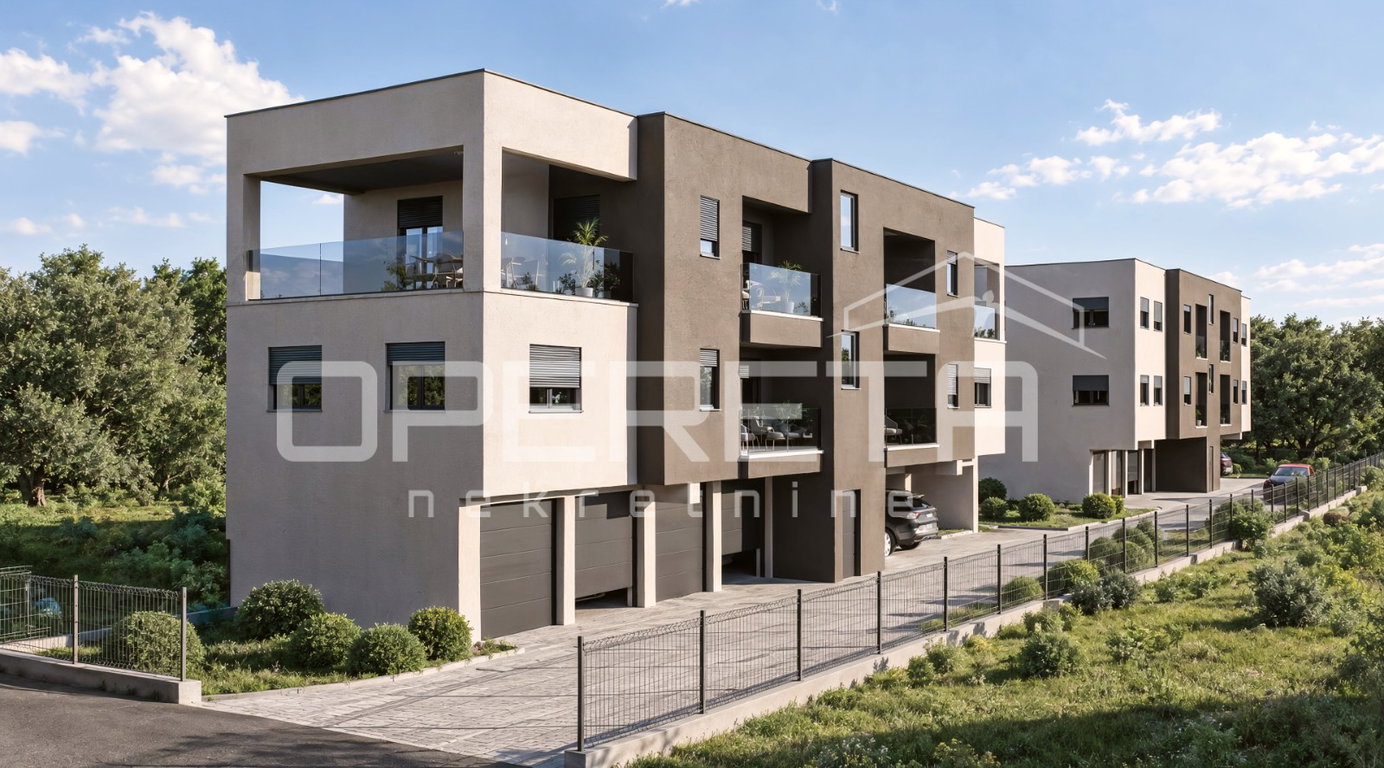
The project consists of two residential buildings, each with four residential units. The garages are located on the ground floor, while the apartments are situated on the 1st and 2nd floors. Construction is planned for 2027, with occupancy expected in the spring of 2028.
APARTMENT – 2ND FLOOR
living area: 99.43 m²
calculated area: 122.23 m²
uncovered terraces: 23.32 m² + 24.22 m²
loggia: 4.80 m² + 6.35 m²
garage GP1 + 2: 13.26 + 13.26 m²
uncovered parking space: 12.65 + 12.5 m²
The apartment is designed in the project to be two separate apartments, but there is a possibility of merging them to create one large apartment as presented here.
EQUIPMENT AND CONSTRUCTION STANDARD
The building is designed and constructed according to modern standards, with an emphasis on quality of execution, energy efficiency, and comfortable living.
heat pump
underfloor heating
air conditioning
video intercom
PVC triple-glazed windows
reinforced concrete load-bearing structure
block brick walls with reinforced concrete reinforcements
reinforced concrete inter-floor structures
thermal facade with 12 cm of mineral wool / EPS
floors planned in a combination of ceramics and parquet
ceramic tiles in sanitary areas
flat, non-walkable roof
The ground floor of the building is planned for garages, and a total of 8 parking spaces have been provided for the four residential units – garage, covered, and uncovered.
The exterior arrangement includes asphalted access and maneuvering areas, as well as landscaping with tall and low greenery.
LOCATION
The building is located in a quiet and increasingly sought-after part of Velika Gorica, in a wide and peaceful street primarily consisting of family houses. The location is under development, and a primary school is planned to be built in the immediate vicinity.
The bus stop is located directly in front of the building, which further facilitates daily connectivity.
The location is an excellent choice for family life, as well as a long-term investment due to the development of the surrounding area.
ADDITIONAL INFORMATION
new construction
planned occupancy: spring 2028
possibility of purchase through a housing loan
no real estate transfer tax
quality and modern construction
garage + additional parking space
large terrace and loggia
quiet, family-friendly location
Additional
Terrace
Garage
Parking
Orientation
S
E
W
Loan Calculator

Sanda Martinčević