
House with conceptual design, Skradin center
Fra Luje Maruna
Add to Favorites
Credit Calculator
Credit Calculator
ID I37420
Details
Offer Type
Sale
Property Type:
House
Size
126 m2
Size of plot
90 m2
Location
Skradin
Number of Rooms
2
Number of bathrooms
1
Year Built
1968.
Documentation
Ownership Certificate
Occupancy Permit
Condition
Needs Renovation
270.000 €
Description
House for complete renovation in the center of Skradin
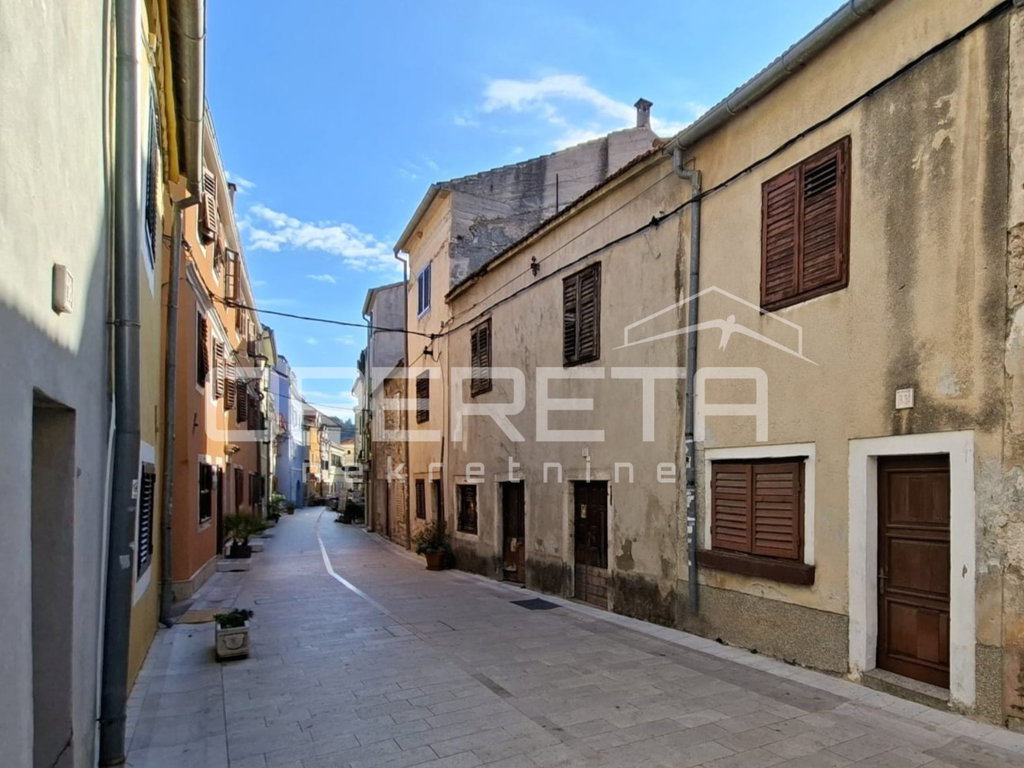
In the very center of Skradin, in an attractive location within the historical core, there is a house for complete renovation, with existing stone load-bearing walls and great potential for arrangement.
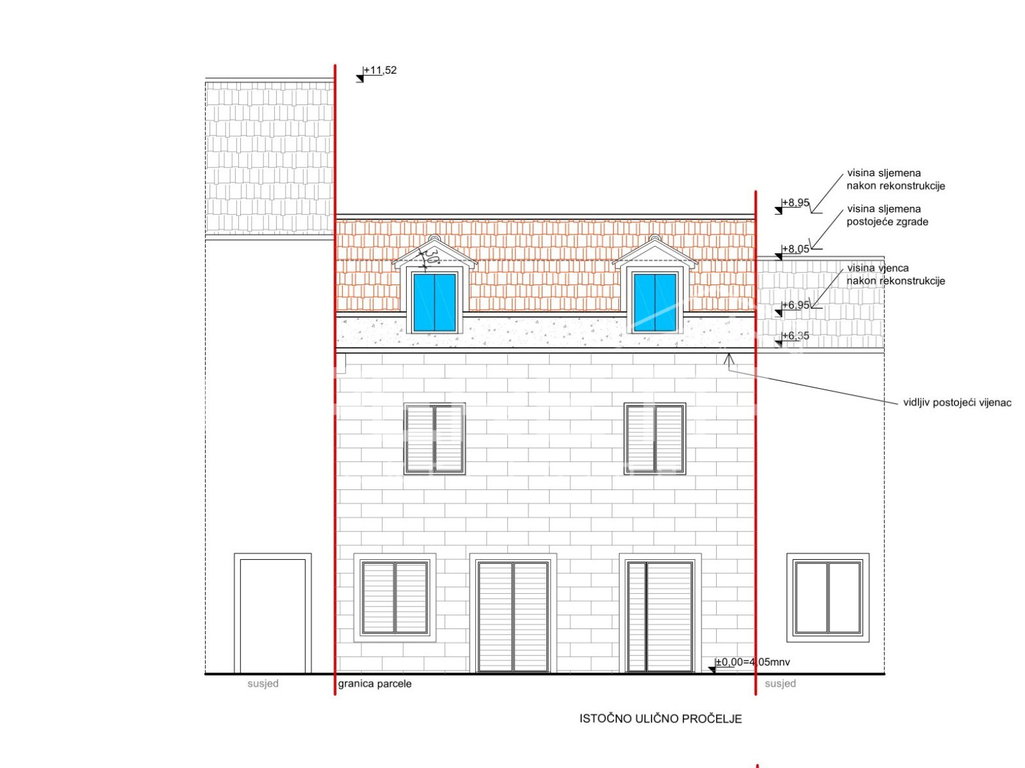
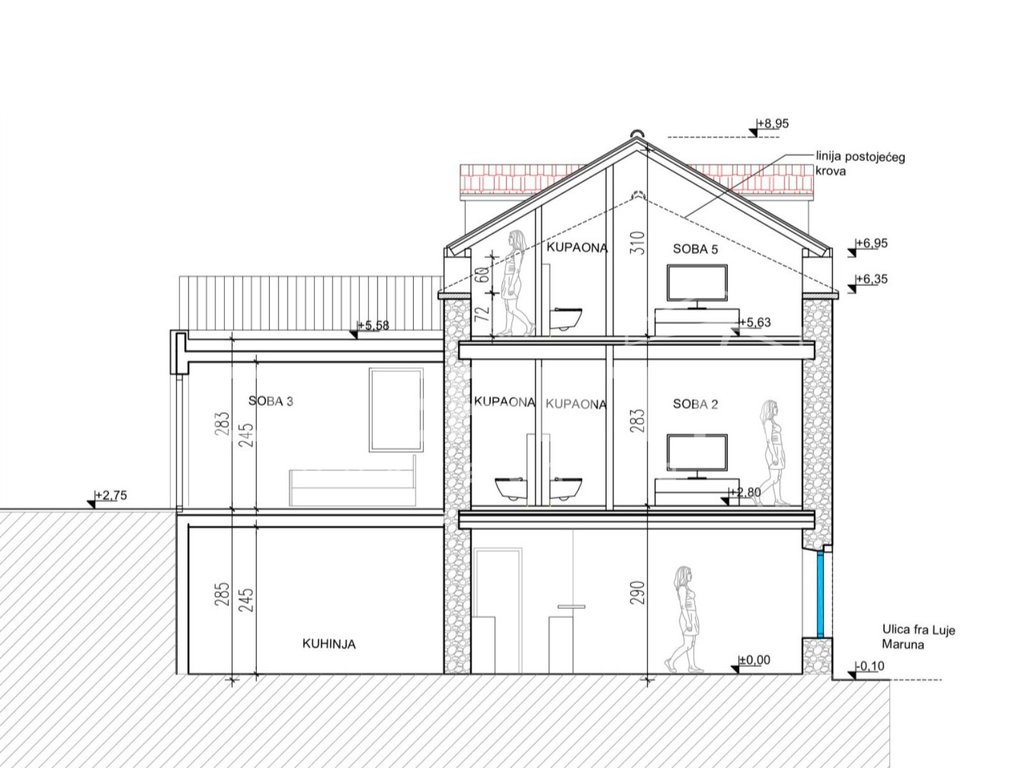
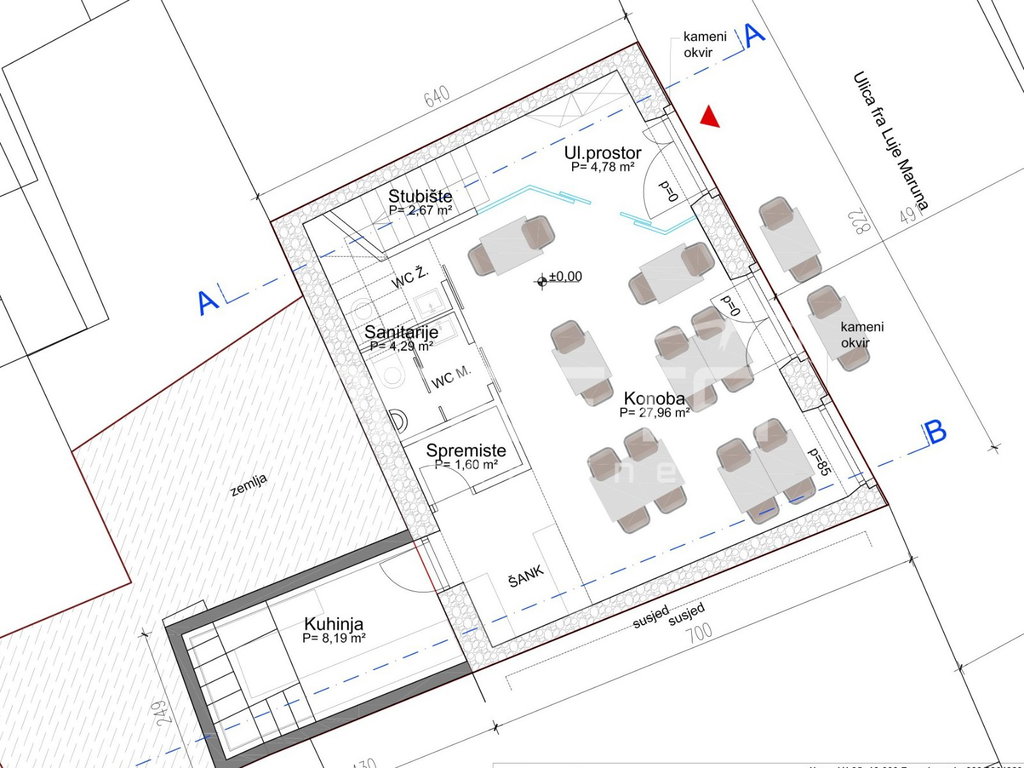
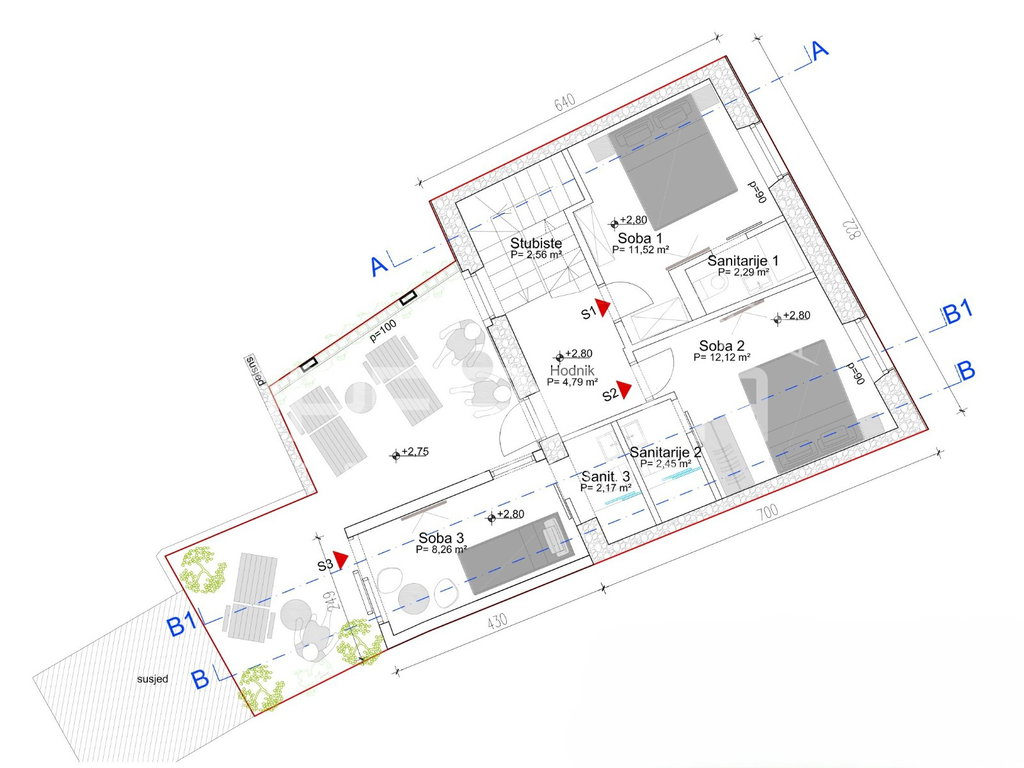
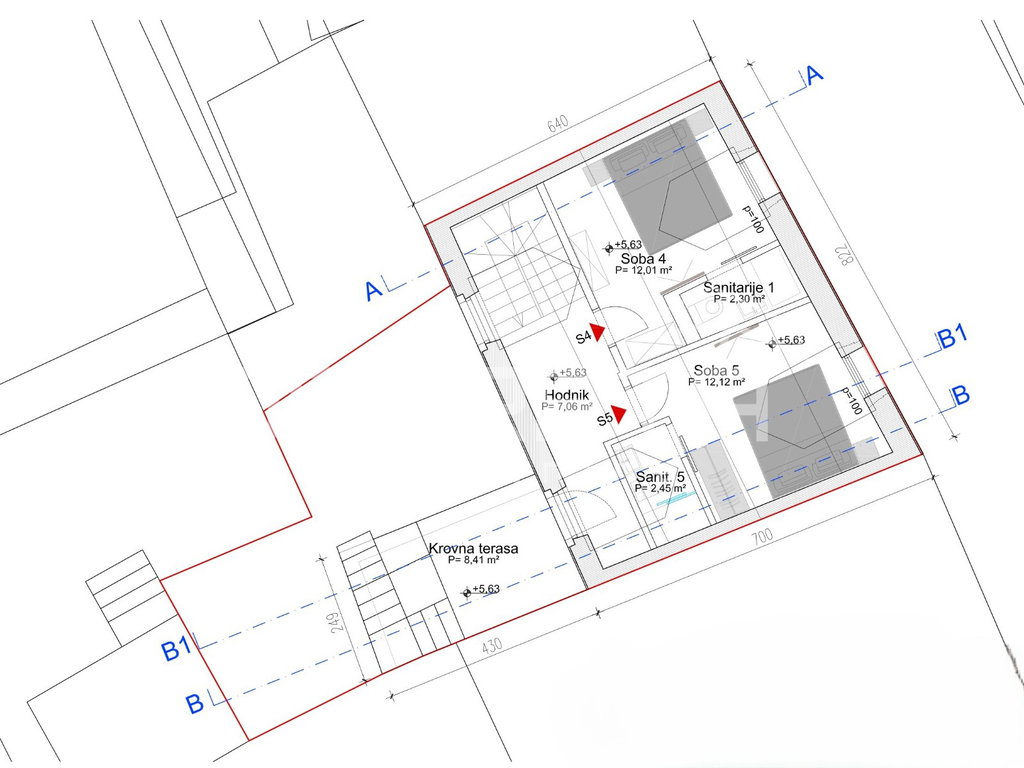
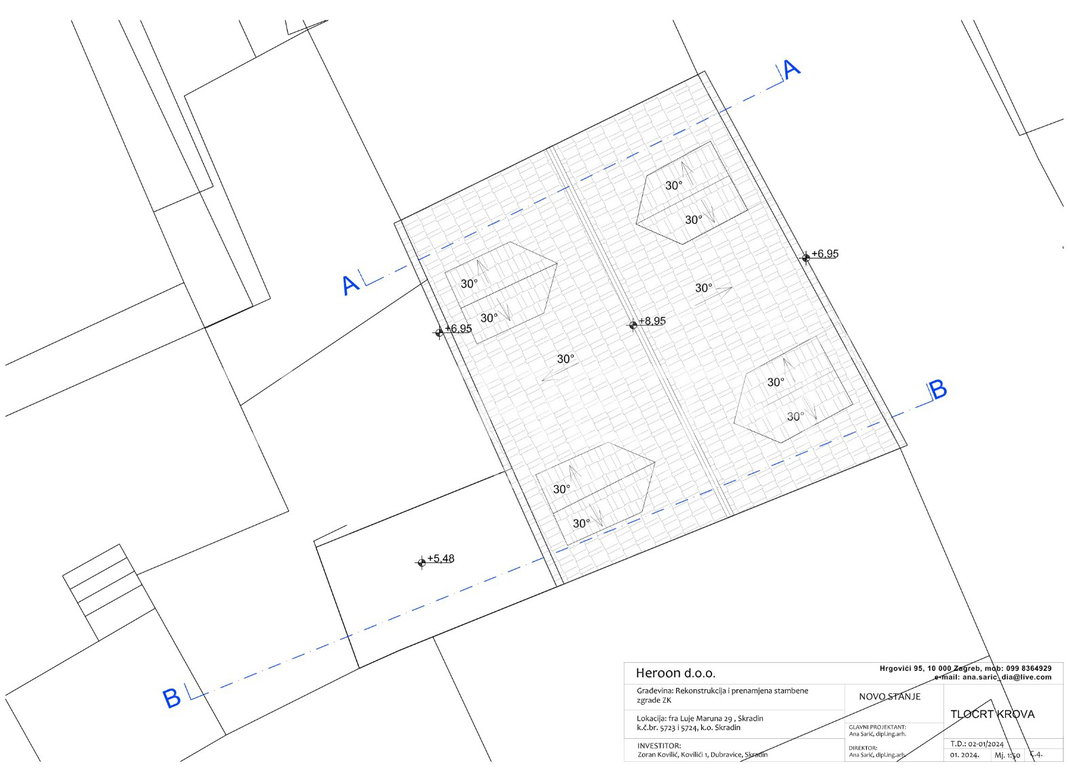
According to the conceptual design, the reconstruction of the building is planned on three above-ground floors. The ground floor is intended for a tavern space with a kitchen, dining room, storage room, and sanitary facilities, while the first and second floors are planned to have five bedrooms, each with its own bathroom. The project also includes two terraces that would provide additional space for living and relaxation.
The total gross construction area according to the conceptual design is 164 m².
Given the location in the very center of Skradin and the planned possibility of combining hospitality activities with tourist accommodation, the property represents an interesting investment opportunity. Skradin is known for its proximity to the Krka National Park, ACI marina, and developed tourist offerings, which attract a large number of domestic and foreign visitors during the season.
The property is suitable for buyers looking for a reconstruction project in the old town core, either for personal use or for the development of tourist-hospitality content.
Additional
Basement
Location
Loan Calculator

Marija Bilić