
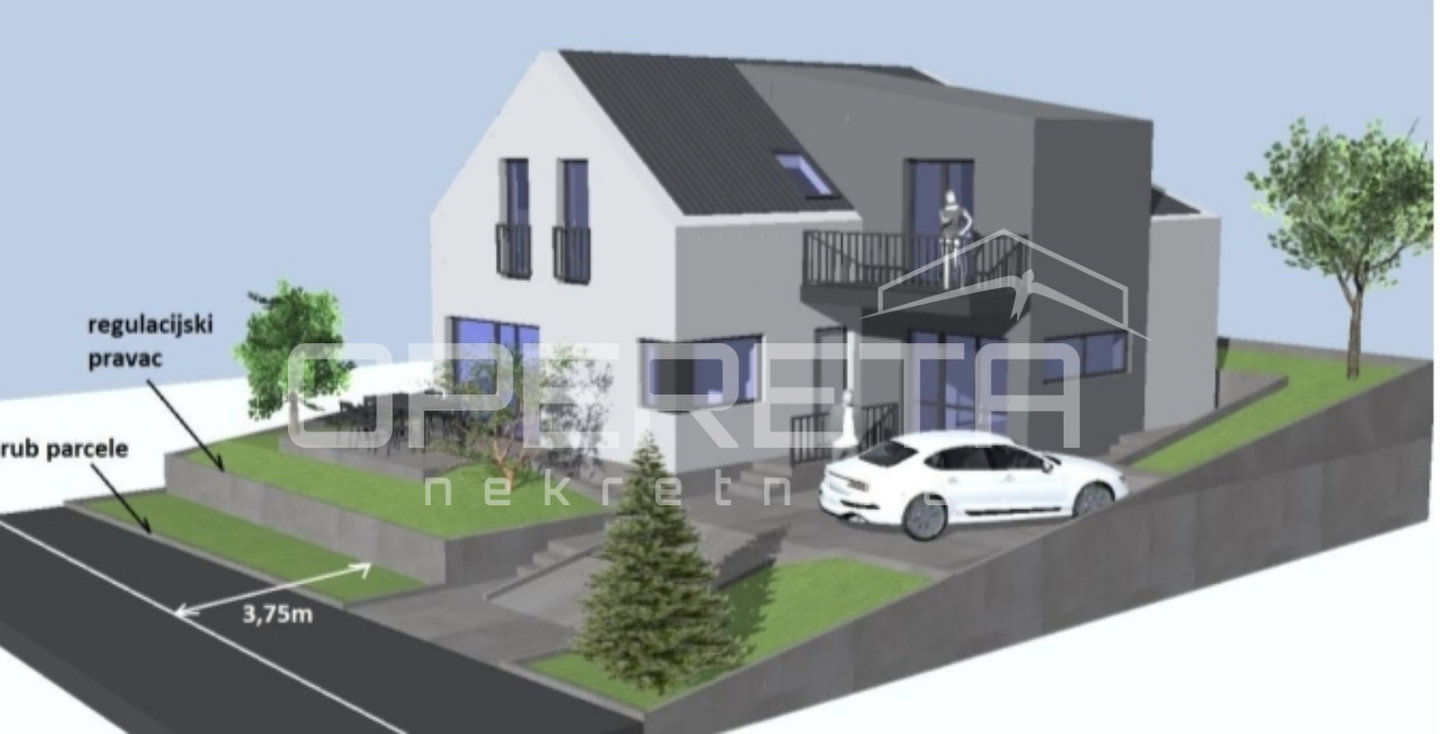
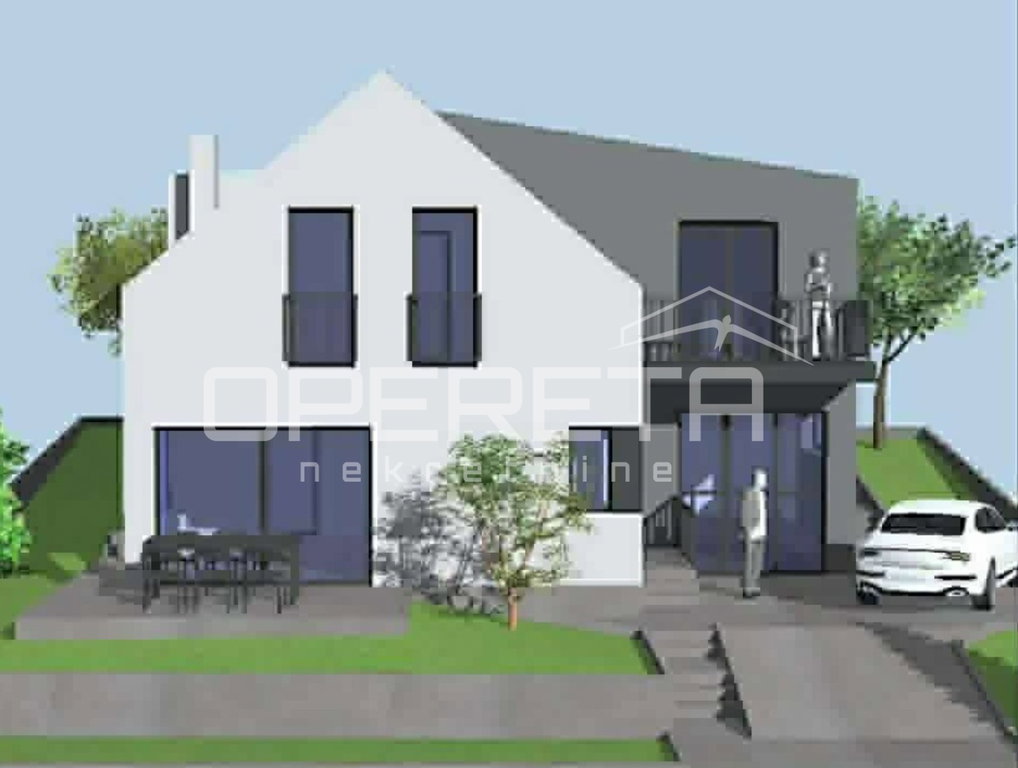


Sale, Land, Project with building permit for the construction of a detached multi-storey house with a gross area of 158 m and a garage.
Liješće
Add to Favorites
Credit Calculator
Credit Calculator
ID I36724
Details
Offer Type
Sale
Property Type:
Land
Size
340 m2
Size of plot
340 m2
Location
Markuševec
Documentation
Building Permit
80.000 €
Description
Sale, Land, Project with building permit for the construction of a detached multi-storey house with a gross area of 158 m and a garage. The ground floor includes an entrance hallway, staircase and storage underneath it, living area (kitchen, dining room, living room), study, bathroom, and garage. On the upper floor, there is a sleeping area with 4 bedrooms, a bathroom, laundry room, storage, and wardrobe, as well as an uncovered balcony. Strip foundations are planned, 25cm block brick, reinforced concrete structure, sloped roof (metal covering). The facade is plastered. Partition walls are made of brick. On the road immediately next to the land, there are connections for gas, water, and electricity.
Location
Loan Calculator

Zoran Đurđek