
Istria, Buje – designer villa with panoramic views, swimming pool, and wellness facilities
Buje
Add to Favorites
Credit Calculator
Credit Calculator
ID I34199
Details
Offer Type
Sale
Property Type:
House
Size
270 m2
Size of plot
579 m2
Location
Buje
Number of Rooms
3
Number of bathrooms
3
Year Built
2025.
Energy performance certificate
In Construction
Documentation
Ownership Certificate
Building Permit
Condition
New Construction
1.750.000 €
Description
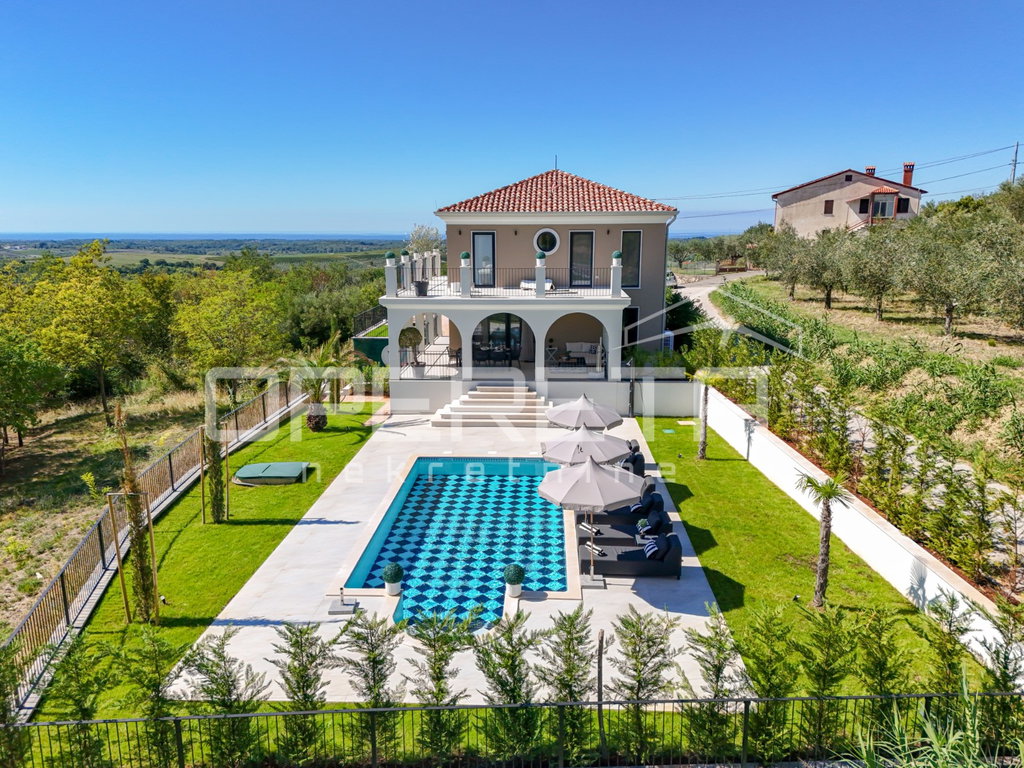
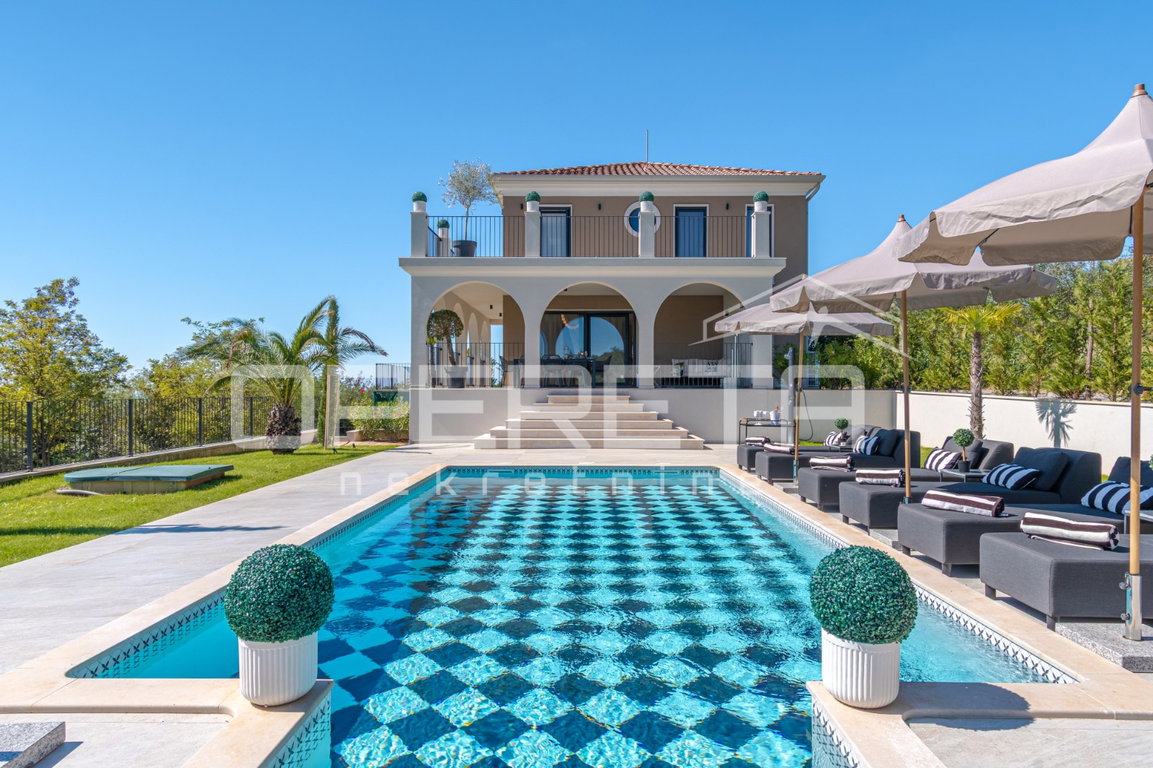
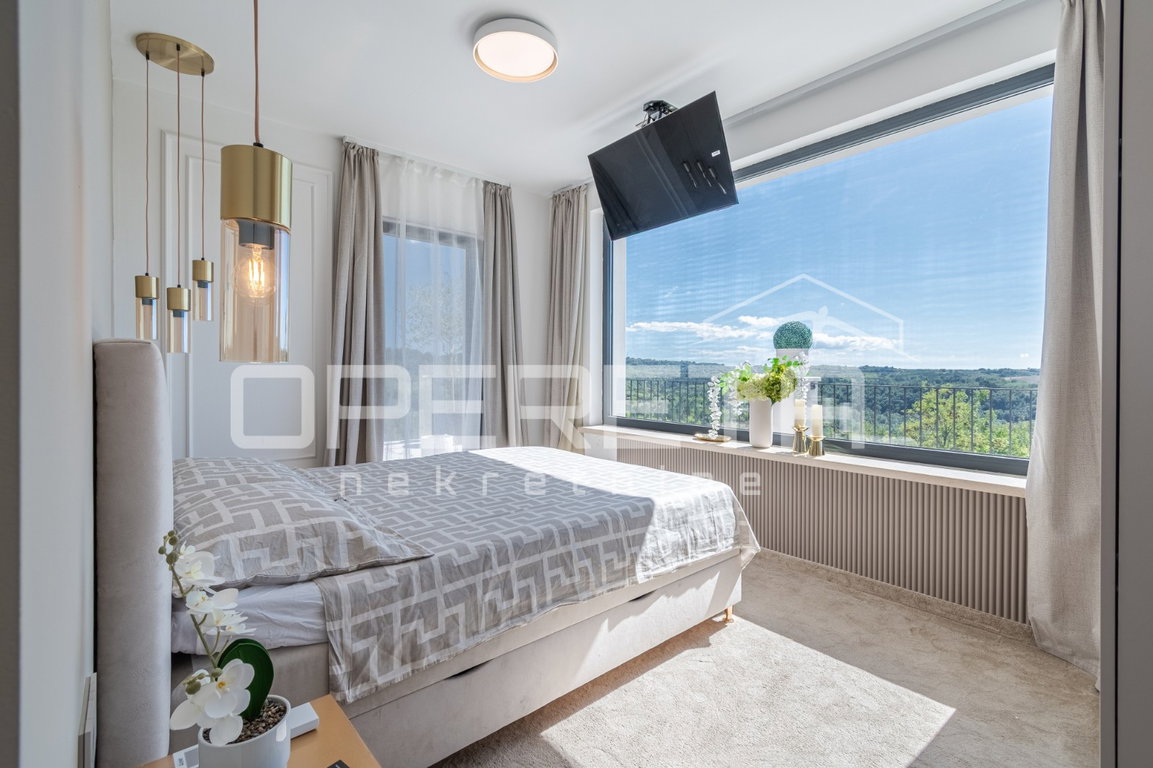
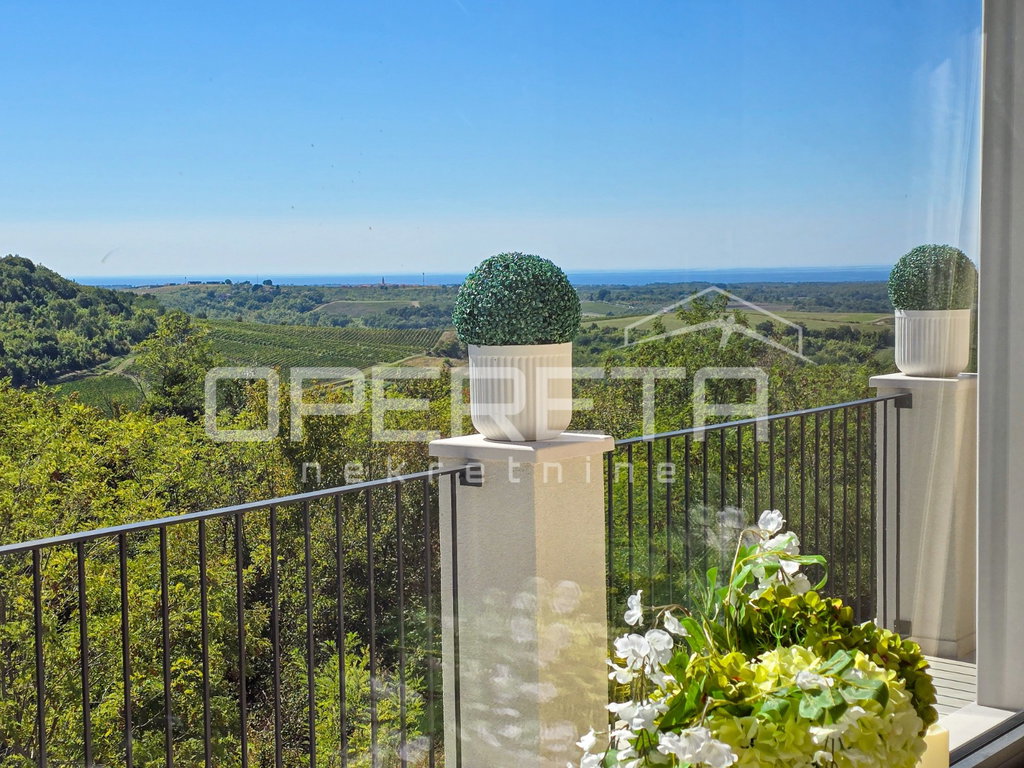
From our offer, we highlight a detached villa located on a south-facing hill in a peaceful Istrian setting, with panoramic views over vineyards and green hills towards the sea.
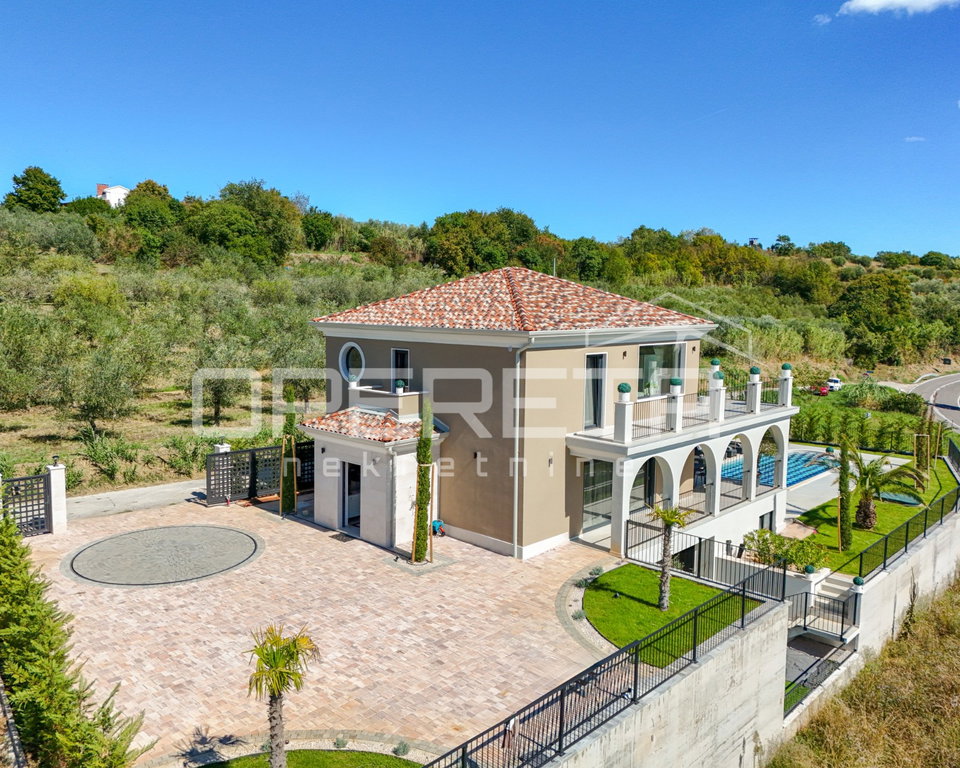
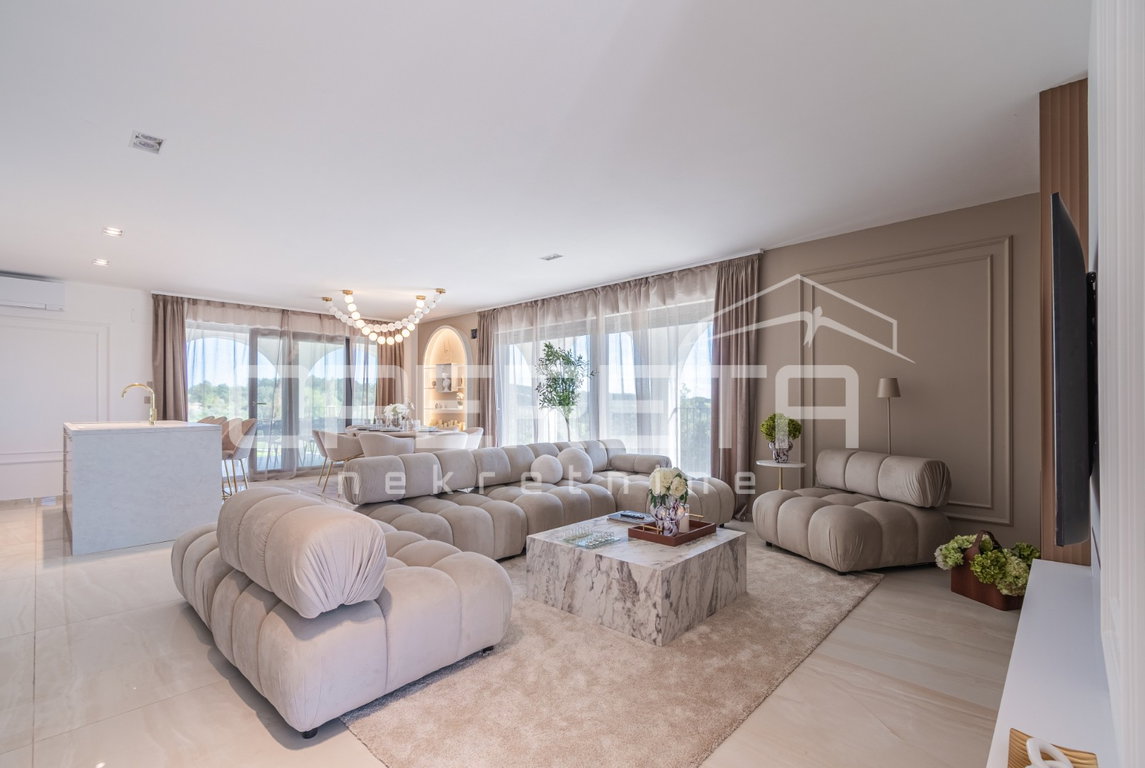
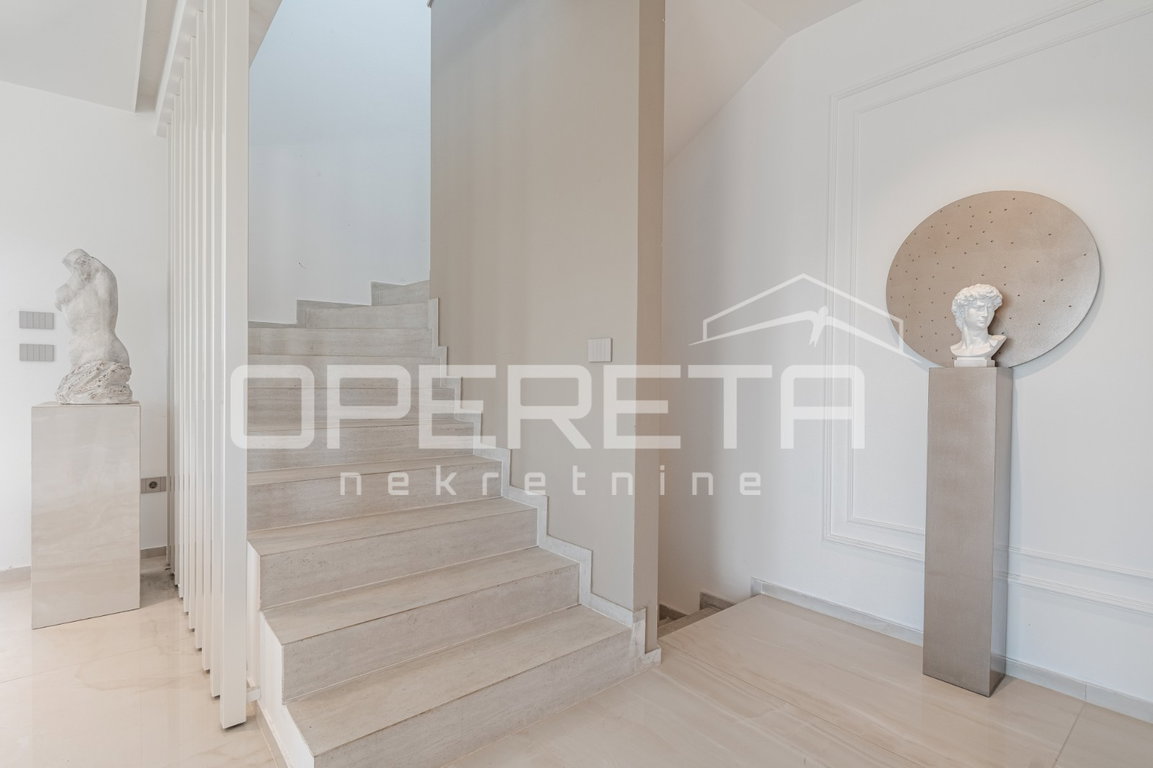
The villa is completed, fully furnished, and equipped, spanning three levels. The layout is organized to separately provide space for everyday living, a private area with three bedrooms, and a separate floor intended for socializing, relaxation, and additional amenities.
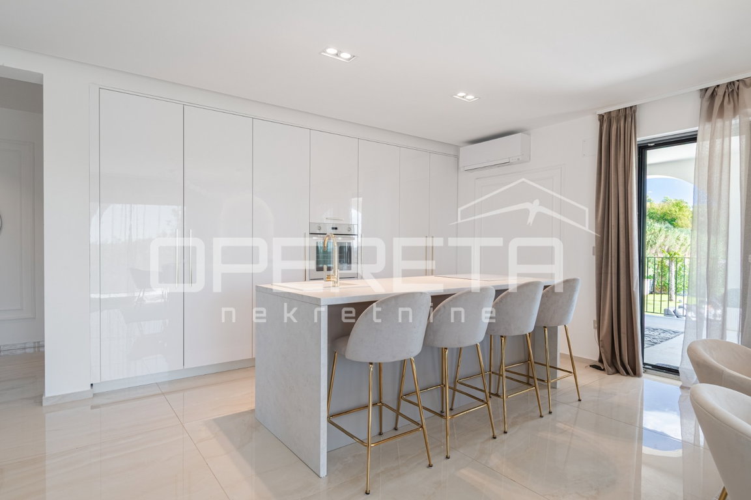
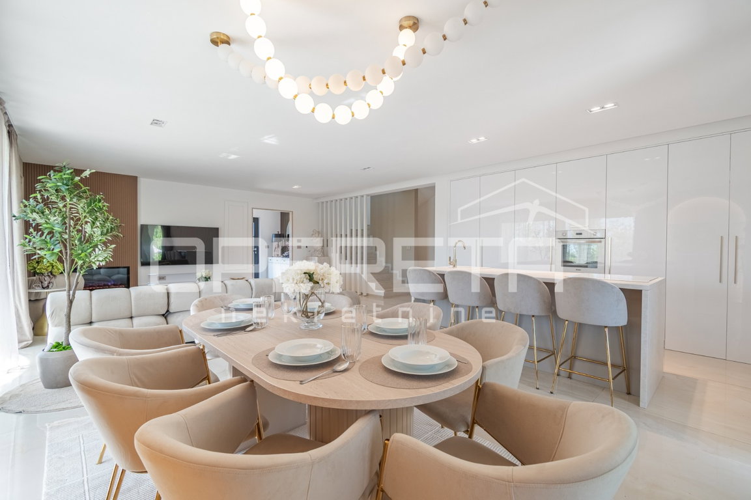
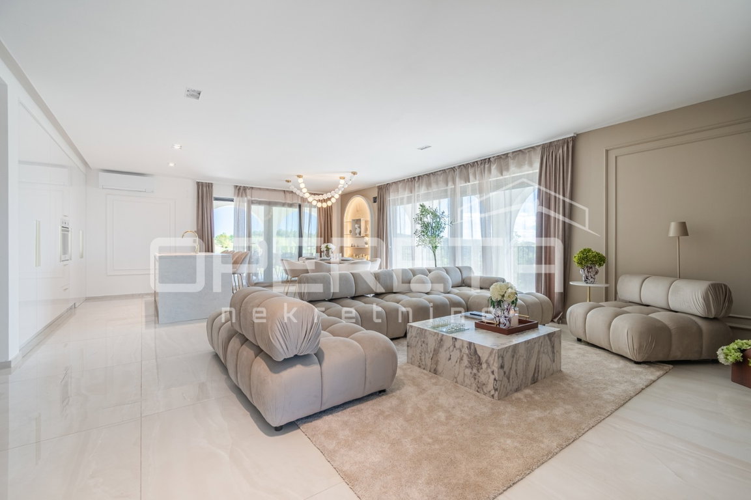
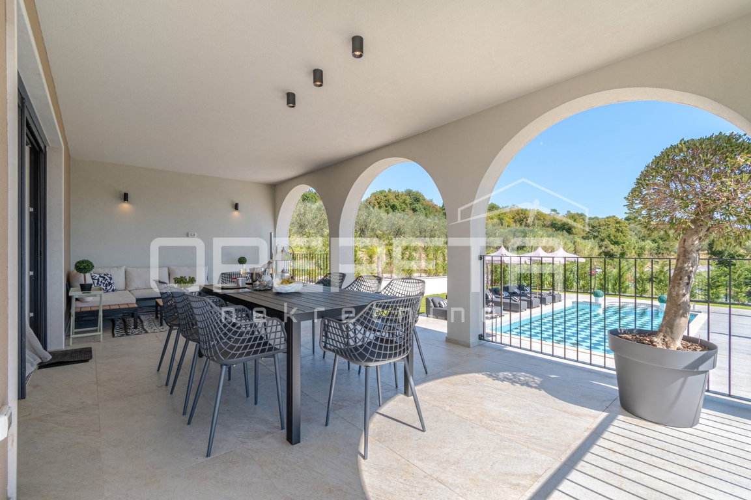
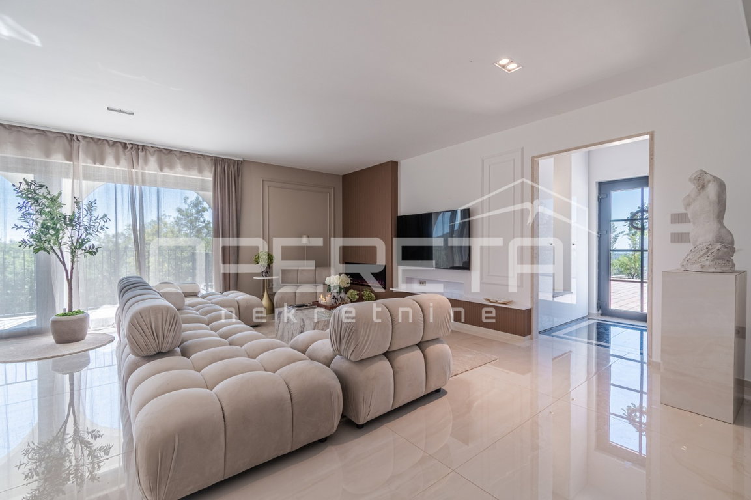
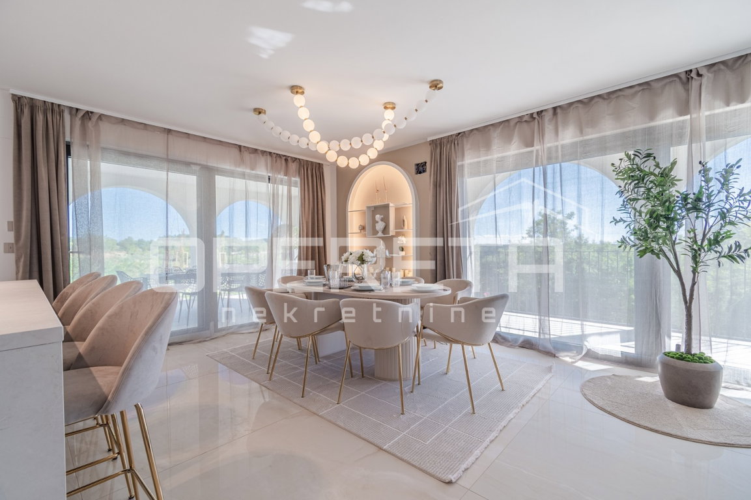
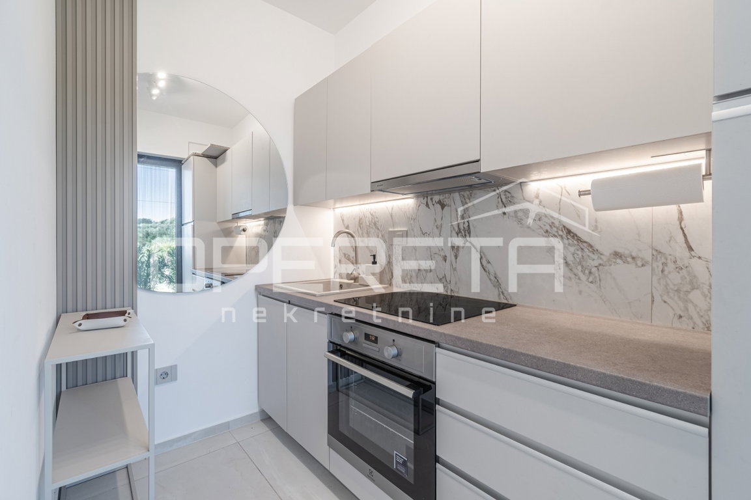
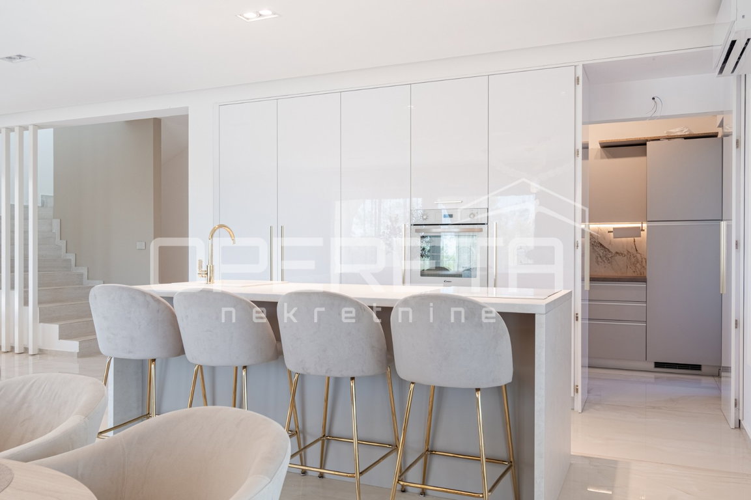
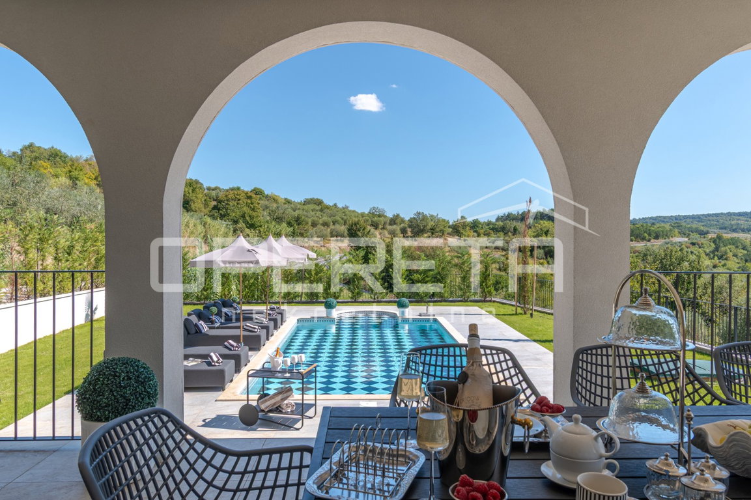
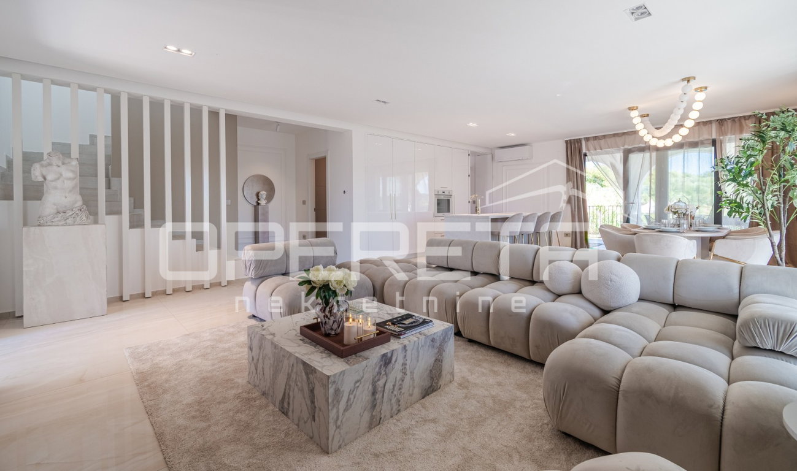
The ground floor consists of a spacious living area with a kitchen and dining room. In addition to the main kitchen, there is an additional kitchen located outside the main living space. Large glass walls connect the living room with the covered terrace, outdoor kitchen, and pool. This level also includes a bathroom.
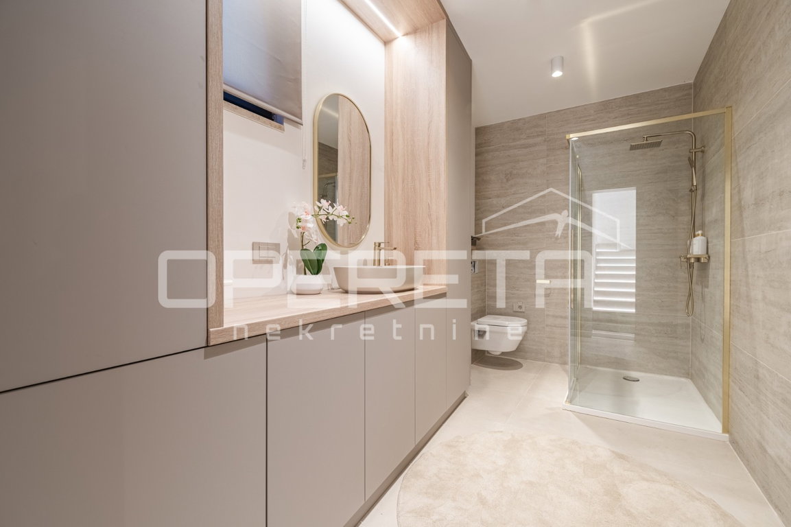
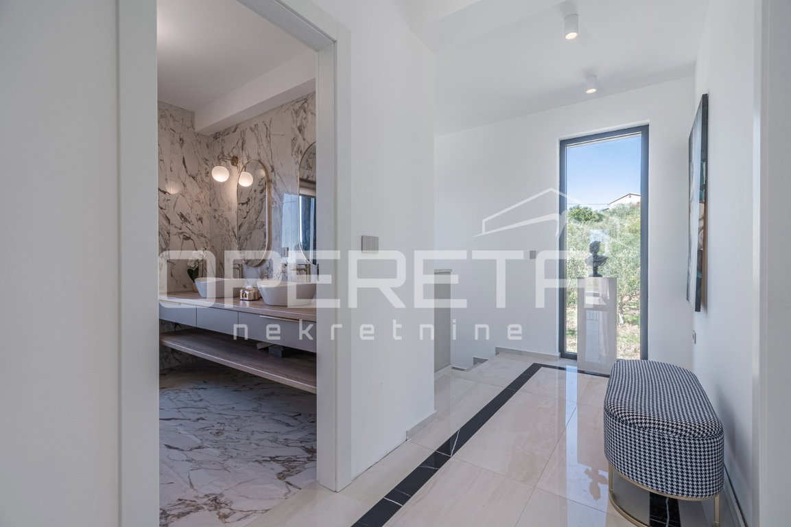
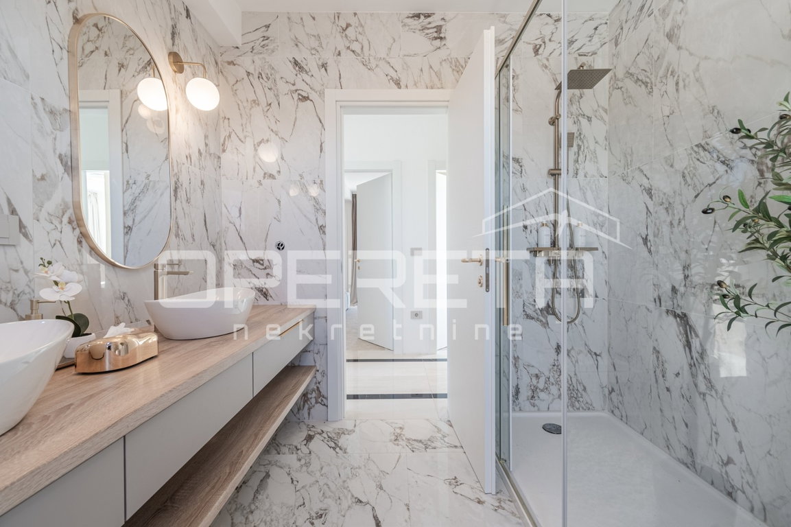
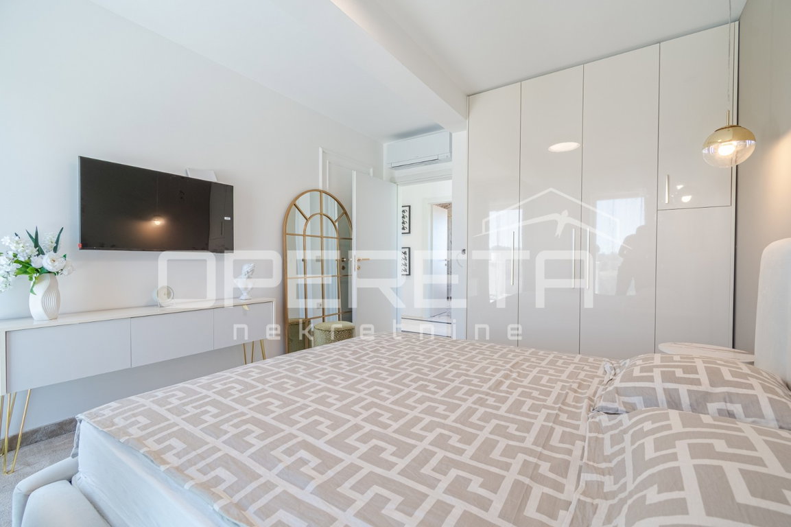
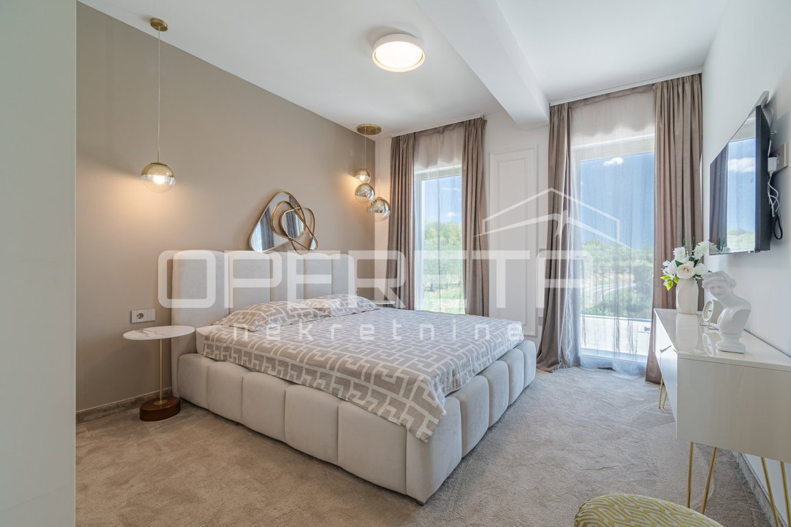
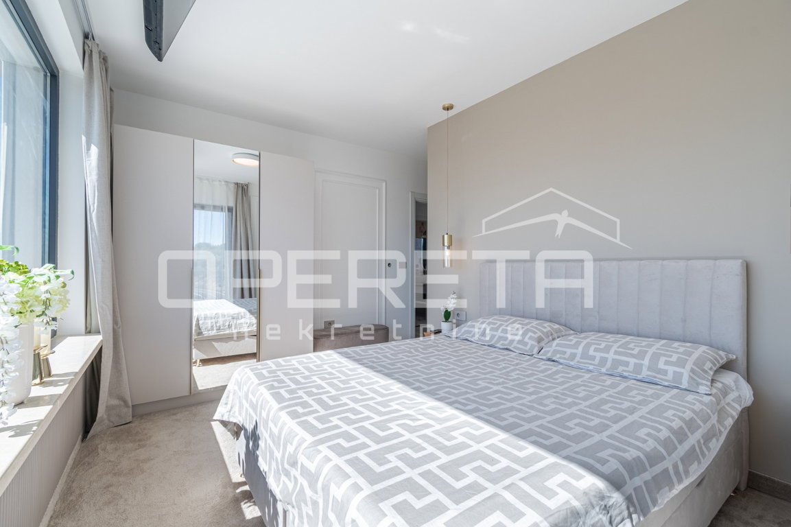
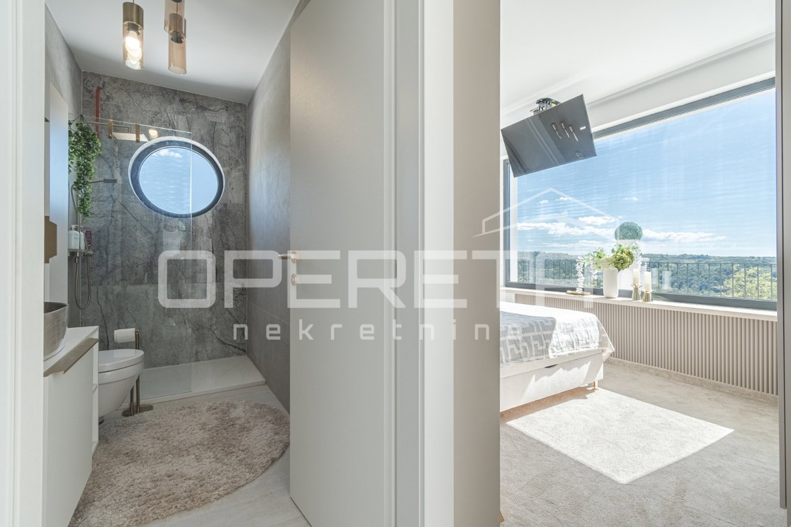
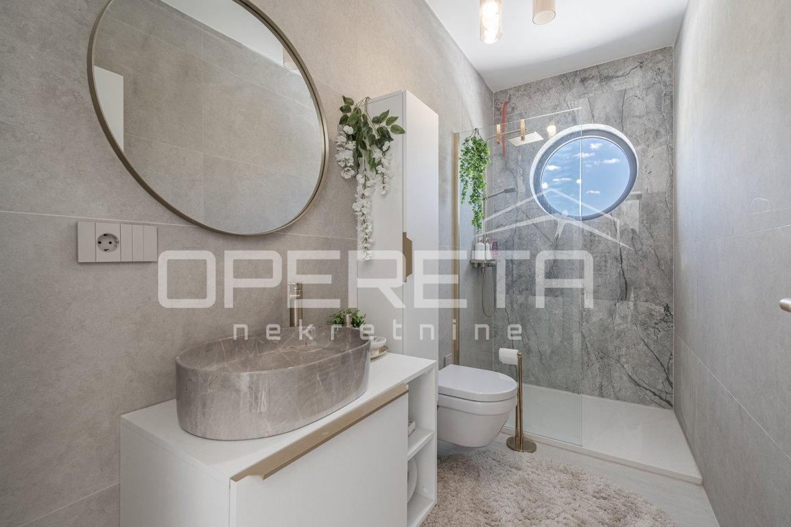
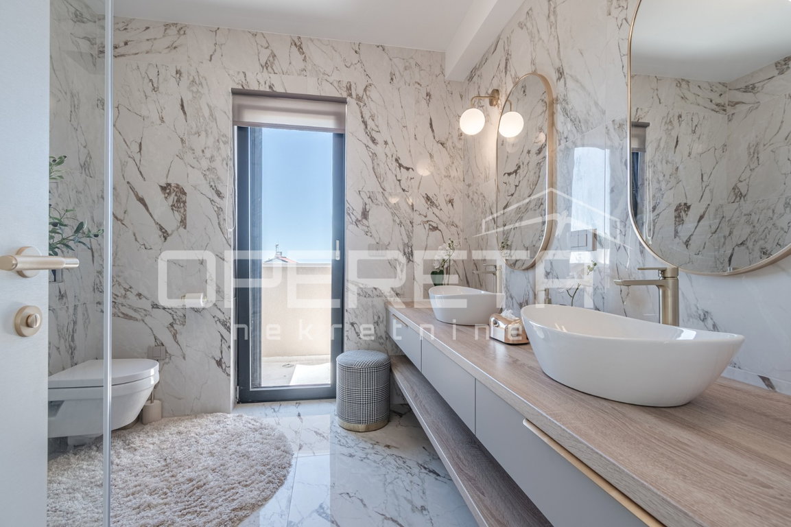
On the upper level, there are three bedrooms and two bathrooms. The master bedroom has an en-suite bathroom, while the other two rooms share a common bathroom. This level also features a spacious balcony with a jacuzzi and a space with large glass surfaces and views of the surrounding landscape.
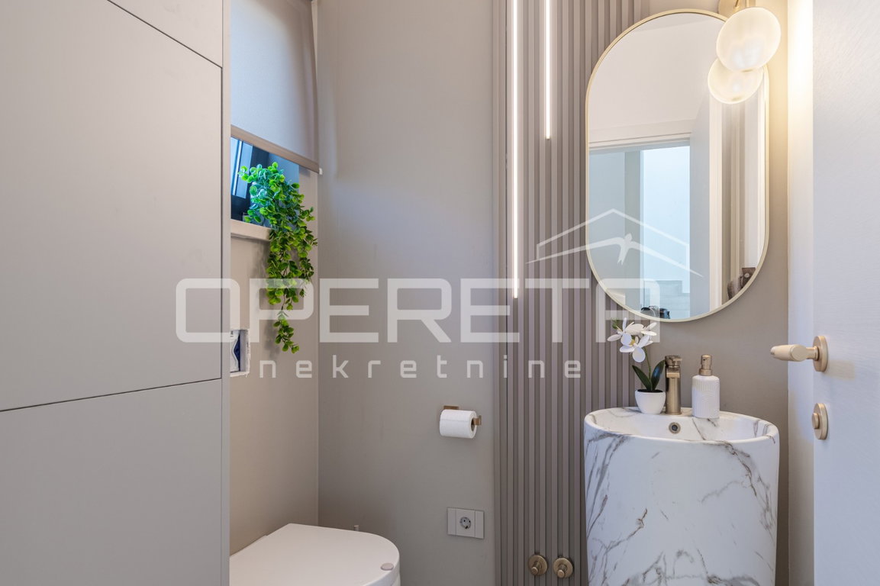
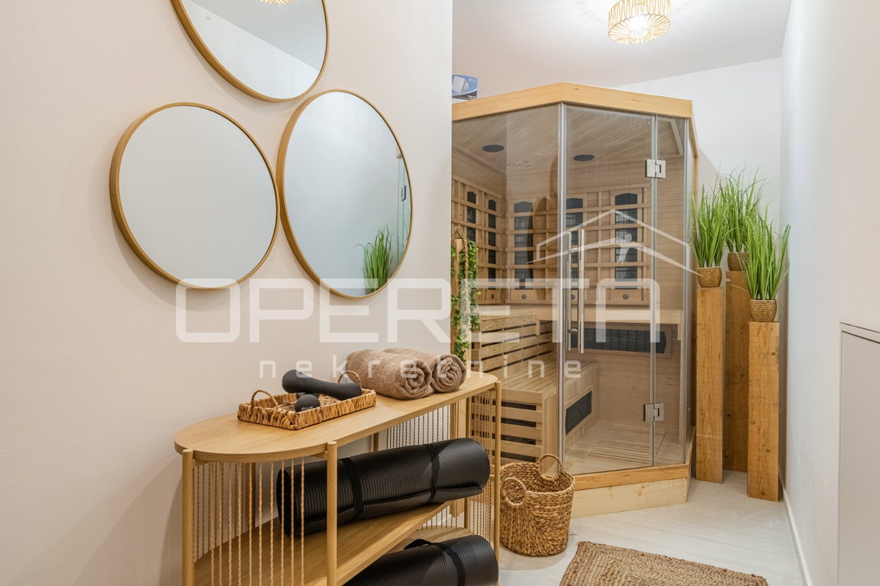
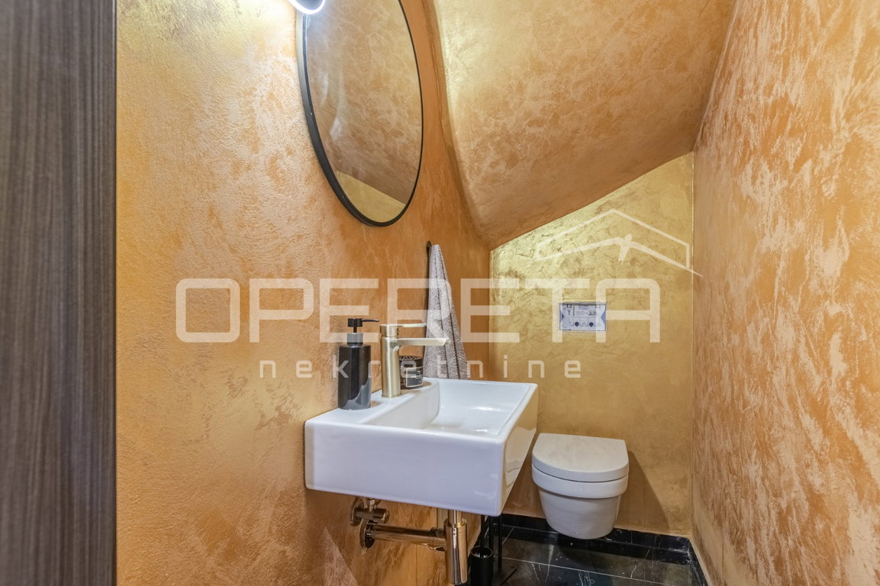
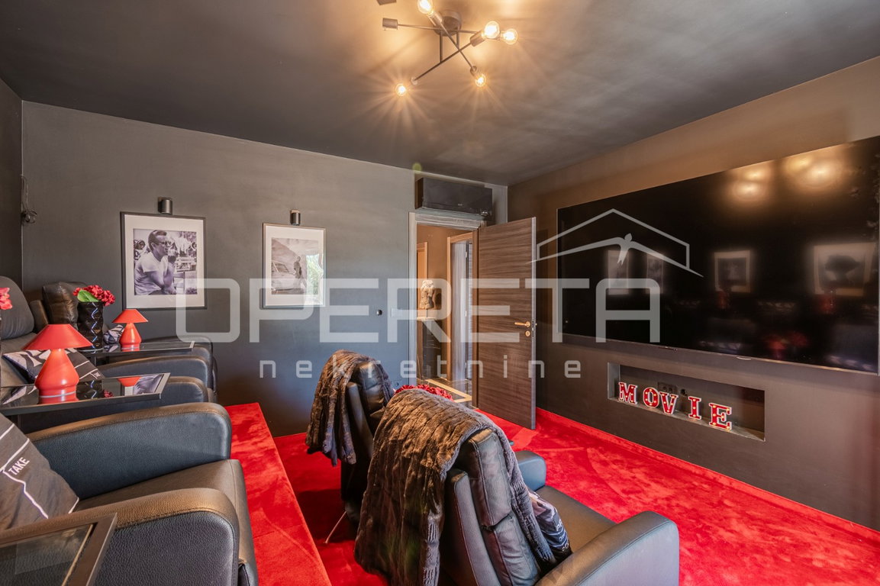
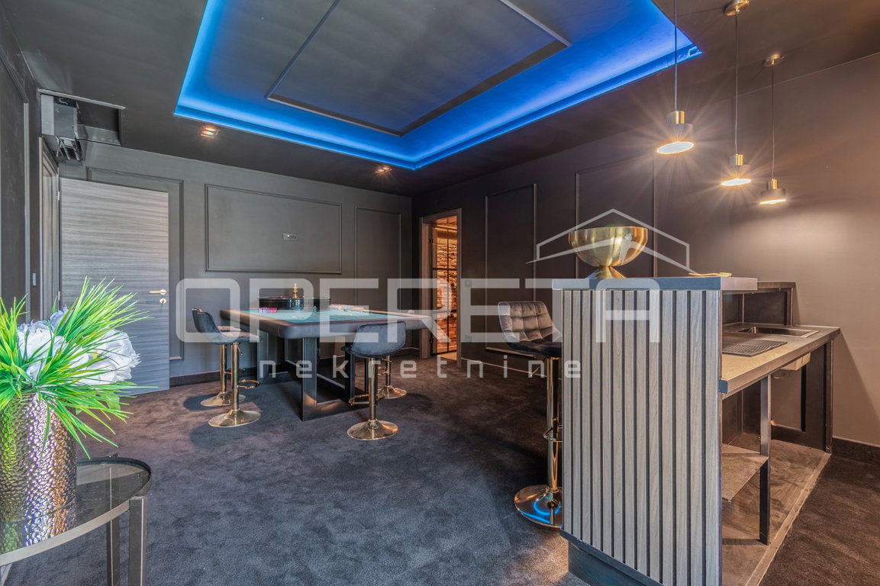
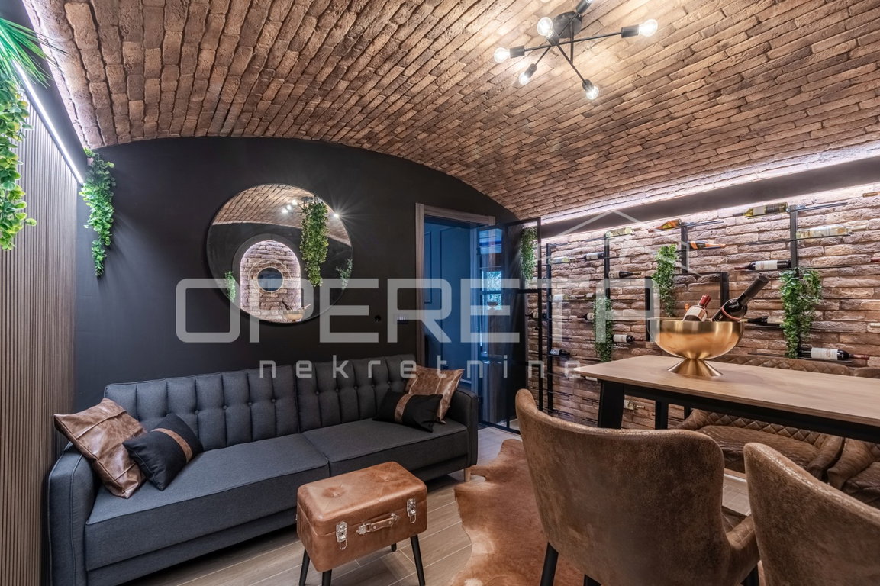
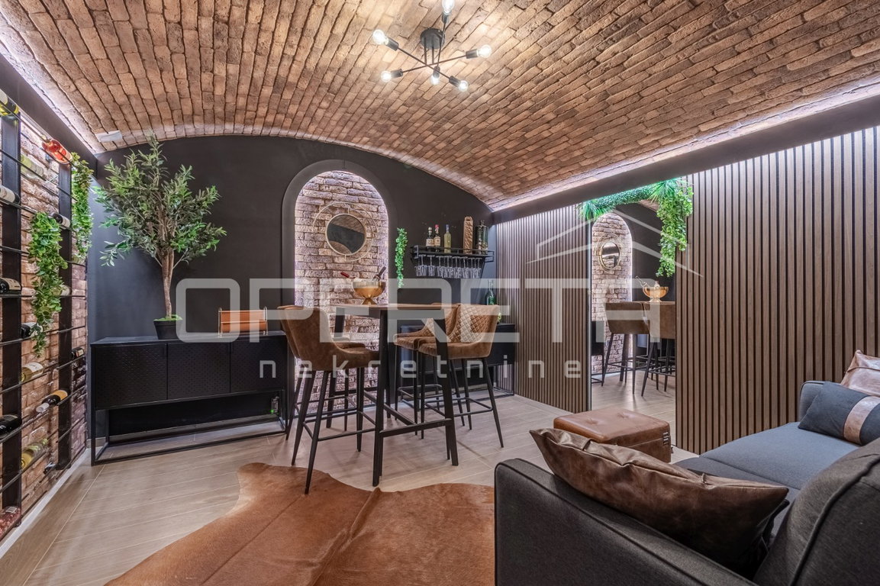
The lower level is organized as a separate space for leisure and socializing. It includes a cinema room with six massage chairs, a room with a roulette table and bar, a wine cellar with a tasting area, a sauna, a bathroom, a guest toilet, a laundry room, and a storage area.
From the lower level, there is access to a landscaped outdoor area, which is connected by external stairs to the ground floor terrace and pool.
A practical solution is represented by a centralized system for disposing of dirty laundry. From the bathrooms, laundry is placed in designated containers, from where it descends directly into the laundry room.
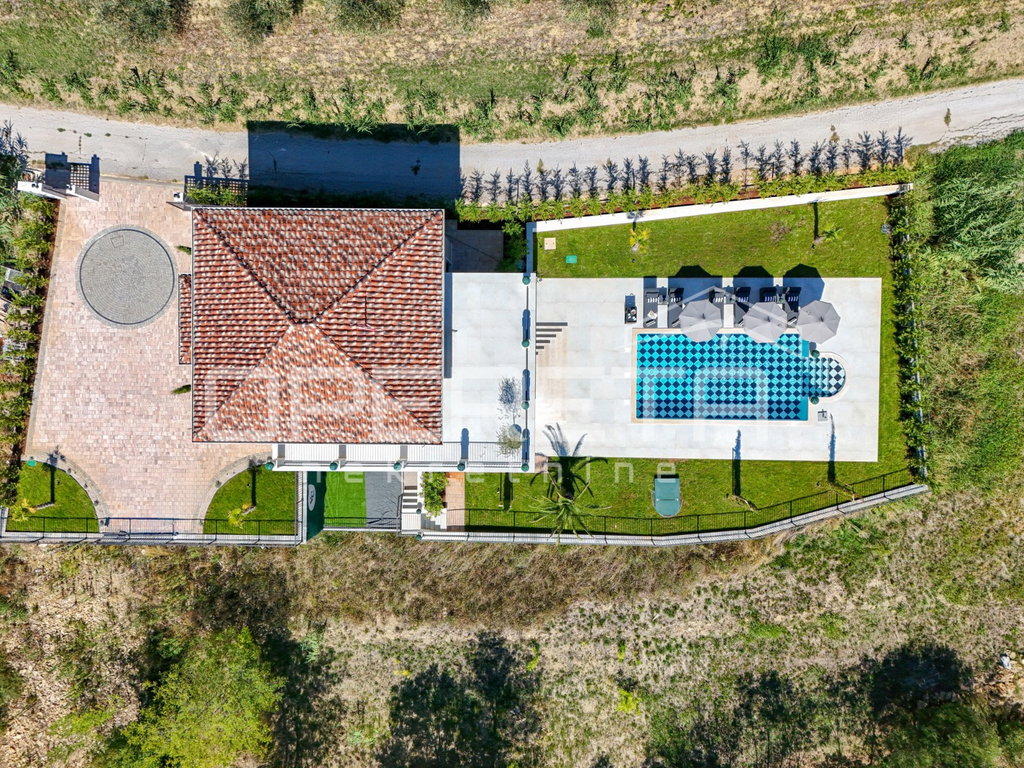
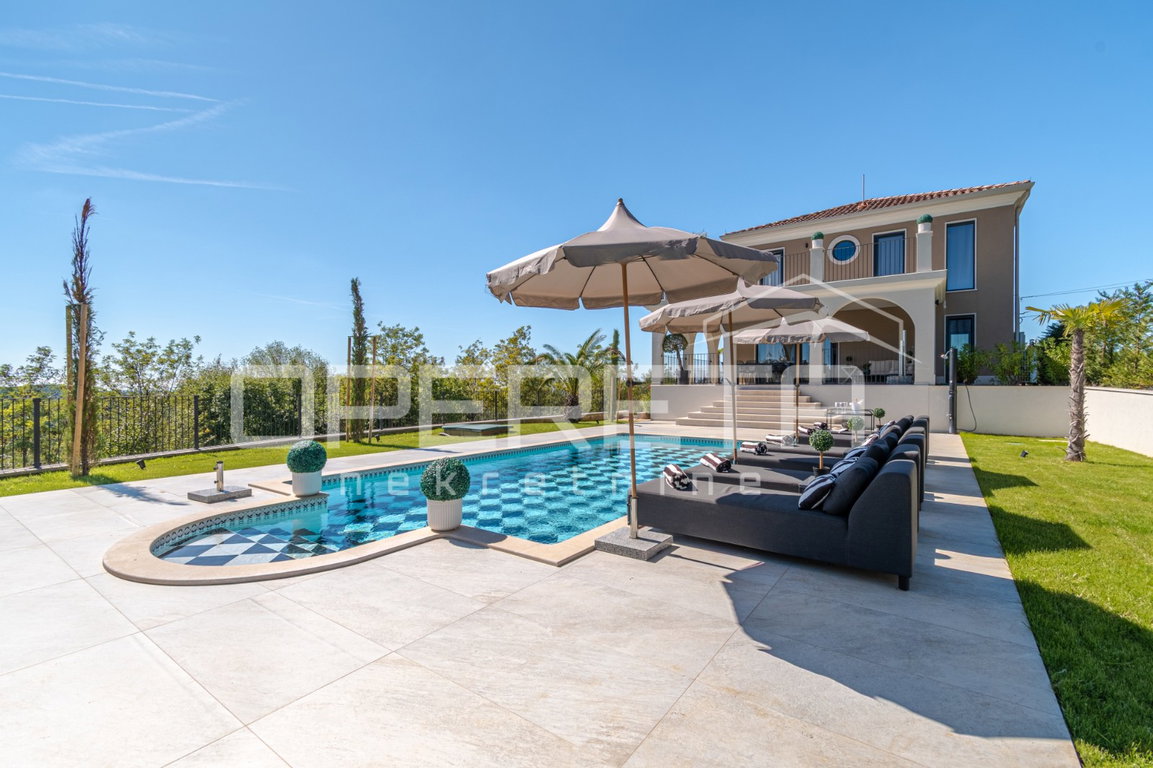
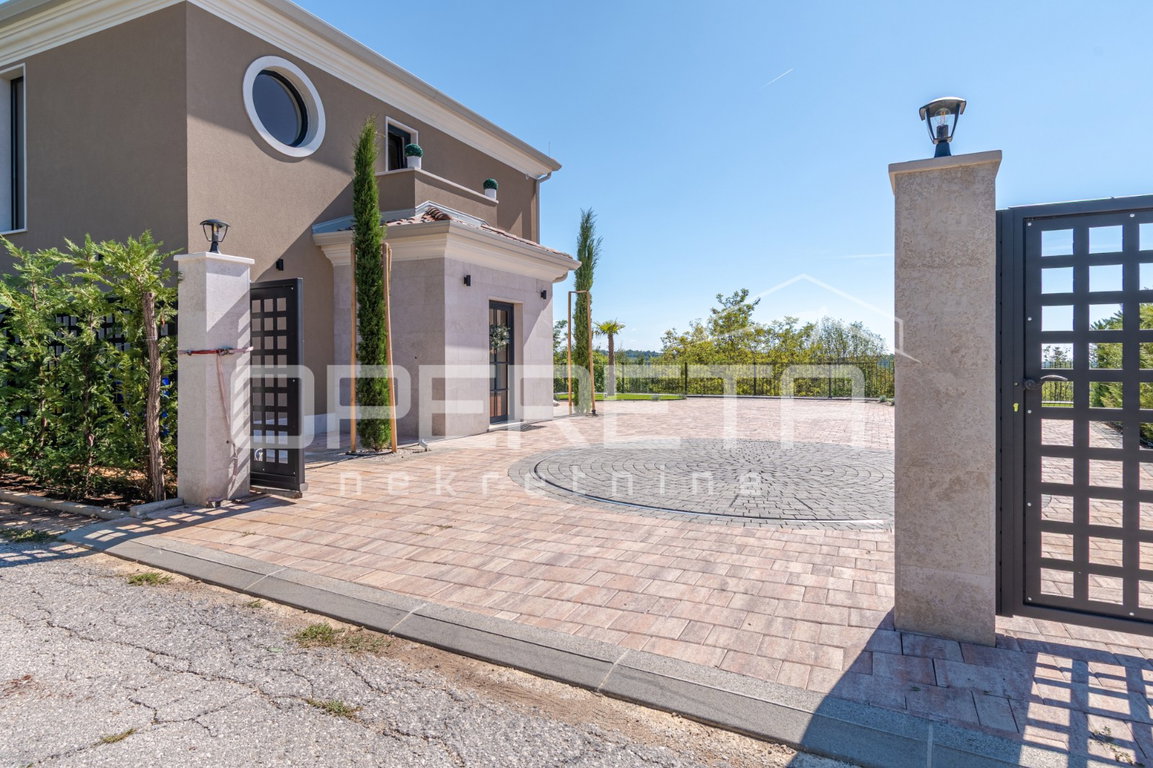
The yard is landscaped with greenery, hedges, and Mediterranean herbs, along with several terraces and outdoor living spaces. The pool is located right next to the main terrace, and the outdoor kitchen allows for the use of this part of the property throughout the entire season.
The villa is equipped with underfloor heating throughout the property, air conditioning in the rooms, and an electric fireplace. Quality joinery and large glass walls provide plenty of natural light and connect the interior spaces with the terraces and yard.
At the front of the property, parking is provided for three to four cars. For added convenience, a rotating platform has been installed to facilitate easier maneuvering and turning of vehicles.
The property is sold fully furnished and equipped and is ready for use. Thanks to the layout and amenities, the villa is suitable for private living and vacation, but also represents an opportunity for tourist rental.
Additional
Parking
Orientation
S
Location
Loan Calculator

Vilma Spinotti